Welcome to this exceptional corner-lot home nestled in a beautiful, family-friendly neighborhood—where comfort, craftsmanship, and opportunity come together. Boasting 4 spacious bedrooms and 3.5 bathrooms, this thoughtfully designed property includes a fully legal suite, making it perfect for investors seeking strong rental potential or homeowners looking for a mortgage helper. Step inside and you’ll immediately notice the stunning custom-made cabinetry, crafted with meticulous attention to detail and extended-height uppers that provide both elegant design and abundant storage. The open, inviting layout flows seamlessly into incredible outdoor living space, highlighted by a massive backyard—ideal for entertaining, relaxing, or future expansion. A true blend of style, function, and long-term upside, this property is a standout choice for both savvy investors and buyers looking for a forever home.
For sale
C$649,000
502 Bluebell Ln W, Lethbridge, AB T1J 5S4
4beds
2,422sqft
Single Family Residence
Built in 2018
8,276 Square Feet Lot
$-- Zestimate®
C$268/sqft
C$-- HOA
What's special
Corner-lot homeFully legal suiteStunning custom-made cabinetryExtended-height uppersOpen inviting layoutIncredible outdoor living spaceMassive backyard
- 177 days |
- 17 |
- 0 |
Zillow last checked:
Listing updated:
Listed by:
Angel Cortes Alcocer, Associate,
2 Percent Realty
Source: courtesy of Pillar9 System,MLS®#: A2289322 Originating MLS®#: Lethbridge and District
Originating MLS®#: Lethbridge and DistrictFacts & features
Interior
Bedrooms & bathrooms
- Bedrooms: 4
- Bathrooms: 4
- Full bathrooms: 3
- 1/2 bathrooms: 1
Other
- Level: Second
- Dimensions: 12`8" x 12`8"
Bedroom
- Level: Second
- Dimensions: 18`7" x 13`6"
Bedroom
- Level: Second
- Dimensions: 8`11" x 10`0"
Bedroom
- Level: Basement
- Dimensions: 12`0" x 10`0"
Other
- Level: Second
- Dimensions: 5`10" x 9`0"
Other
- Level: Main
- Dimensions: 4`9" x 4`9"
Other
- Level: Basement
- Dimensions: 5`6" x 10`3"
Other
- Level: Second
- Dimensions: 4`11" x 9`11"
Heating
- Forced Air
Cooling
- Central Air
Appliances
- Included: Other
- Laundry: Other
Features
- Kitchen Island, No Smoking Home, Open Floorplan, Pantry
- Flooring: Carpet, Vinyl
- Basement: Full
- Number of fireplaces: 2
- Fireplace features: Gas
Interior area
- Total interior livable area: 2,422 sqft
- Finished area above ground: 1,567
- Finished area below ground: 854
Video & virtual tour
Property
Parking
- Total spaces: 2
- Parking features: Double Garage Attached
- Attached garage spaces: 2
Features
- Levels: Two,2 Storey
- Stories: 1
- Patio & porch: Deck
- Exterior features: Balcony, Playground
- Fencing: Fenced
- Frontage length: 13.41M 44`0"
Lot
- Size: 8,276 Square Feet
- Features: Back Lane, Back Yard
Details
- Parcel number: 101548900
- Zoning: R-M
Construction
Type & style
- Home type: SingleFamily
- Property subtype: Single Family Residence
Materials
- Other, Vinyl Siding, Wood Frame
- Foundation: Concrete Perimeter
- Roof: Asphalt Shingle
Condition
- New construction: No
- Year built: 2018
Community & HOA
Community
- Features: Other
- Subdivision: Country Meadows Estates
HOA
- Has HOA: No
Location
- Region: Lethbridge
Financial & listing details
- Price per square foot: C$268/sqft
- Date on market: 3/3/2026
- Inclusions: Fridge, gas range, built in microwave, built in oven, range hood, dishwasher, tv mounts, gas fireplace, basement stove, basement fridge, basement microwave, basement dishwasher, washer and dryer x 2, 2 garage openers
Price history
Price history is unavailable.
Public tax history
Tax history is unavailable.
Climate risks
Neighborhood: Country Meadows
Nearby schools
GreatSchools rating
No schools nearby
We couldn't find any schools near this home.
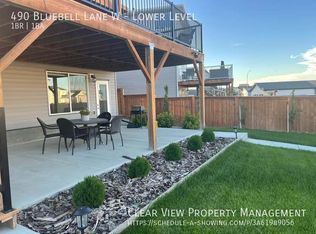
- C$--1 bd1 ba-- sqft490 Bluebell Ln W, Lethbridge, AB T1J5S4Off Market
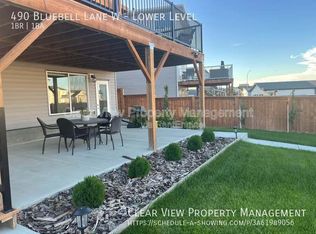
- C$--1 bd1 ba-- sqft490 Bluebell Ln W #2, Lethbridge, AB T1J5S4Off Market
- C$444,9004 bd4 ba1.4k sqft270 E Grassland Blvd W, Lethbridge, AB T1J5S4For Sale

- C$559,9003 bd3 ba1.6k sqft738 E Violet Pl W, Lethbridge, AB T1J5V1New Construction

- C$--2 bd3 ba-- sqft46 Country Meadows Blvd W #1, Lethbridge, AB T1J5J4Off Market
- C$--2 bd4 ba-- sqft46 Country Meadows Blvd W #2, Lethbridge, AB T1J5J4Off Market
- C$--4 bd4 ba-- sqft22 Country Meadows Blvd W, Lethbridge, AB T1J5J4Off Market
- C$599,9003 bd3 ba1.7k sqft304 E Grassland Blvd W, Lethbridge, AB T1J5V1For Sale
Similar homes
- C$649,9005 bd3 ba1.6k sqft154 E Lasalle Ter W, Lethbridge, AB T1J 5G9For Sale
 MLS ID #A2335501, Whitney Maronda, Associate, Re/Max Real Estate - Lethbridge. courtesy of Pillar9 System
 - C$649,9004 bd4 ba2k sqft889 E Atlantic Cv W, Lethbridge, AB T1J 5M4For Sale
 MLS ID #A2332581, Justin Myer, Broker, Lethbridge Real Estate.Com. courtesy of Pillar9 System
 - C$595,0004 bd4 ba1.6k sqft183 Crocus Ter W, Lethbridge, AB T1J 5L6For Sale
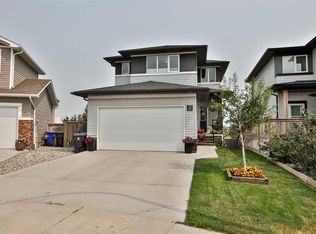 MLS ID #A2336351, Spring Merrill, Associate, Re/Max Real Estate - Lethbridge. courtesy of Pillar9 System
 - C$630,0004 bd3 ba2.3k sqft855 S Miners Blvd W, Lethbridge, AB T1J 5L9For Sale
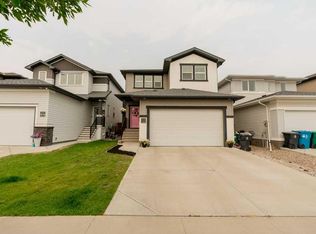 MLS ID #A2332091, Randel Kent, Associate, Royal Lepage Blue Sky. courtesy of Pillar9 System
 - C$578,9004 bd4 ba1.6k sqft279 E Northlander Bnd W, Lethbridge, AB T1J 5N1For SaleMLS ID #A2336145, Tracey Dumonceau, Associate, Lethbridge Real Estate.Com. courtesy of Pillar9 System
- C$645,0005 bd4 ba1.7k sqft810 NW Keystone Mdws W, Lethbridge, AB T1JFor SaleMLS ID #A2336221, Tyler Martineau, Associate Broker, Real Broker. courtesy of Pillar9 System
- C$649,9995 bd4 ba1.5k sqft2 E Miners Rd W, Lethbridge, AB T1J 5T9For SaleMLS ID #A2303881, Felina Squires, Associate, Onyx Realty Ltd.. courtesy of Pillar9 System
- C$679,9004 bd4 ba1.8k sqft1009 W Atlantic Lookout W, Lethbridge, AB T1JFor SaleMLS ID #A2300714, Justin Myer, Broker, Lethbridge Real Estate.Com. courtesy of Pillar9 System
- C$619,9004 bd4 ba1.8k sqft242 SW Heritage Cir W, Lethbridge, AB T1K 7H8For SaleMLS ID #A2334621, Jennifer Brodoway, Associate, Lethbridge Real Estate.Com. courtesy of Pillar9 System
- C$648,6003 bd3 ba1.9k sqft63 Wildwood Cres W, Lethbridge, AB T1K 6C8For SaleCentury 21 Canada
- C$648,6003 bd3 ba1.9k sqft63 NE Wildwood Cres W, Lethbridge, AB T1K 6C8For SaleMLS ID #A2318573, Klaus Witzke, Associate Broker, Century 21 Foothills South Real Estate. courtesy of Pillar9 System
- C$628,7504 bd4 ba1.9k sqft82 NE Sherwood Blvd W, Lethbridge, AB T1K 6E9For SaleMLS ID #A2322819, Amy Tamaki, Associate, Onyx Realty Ltd.. courtesy of Pillar9 System
- C$510,0004 bd4 ba1.3k sqft59 SW Lasalle Rd W, Lethbridge, AB T1J 5G8For SaleMLS ID #A2327676, Glen Lengyel, Associate, Onyx Realty Ltd.. courtesy of Pillar9 System
- C$645,0004 bd3 ba1.4k sqft544 N Couleesprings Cres S, Lethbridge, AB T1K 5R3For SaleMLS ID #A2339599, Mark Kozak, Associate, Century 21 Foothills South Real Estate. courtesy of Pillar9 System
- C$593,9853 bd4 ba1.7k sqft437 S Devonia Way W, Lethbridge, AB T1J 5J7For SaleMLS ID #A2329586, Sarah Gardner, Associate, Exp Realty Of Canada. courtesy of Pillar9 System
- C$444,9004 bd4 ba1.4k sqft270 E Grassland Blvd W, Lethbridge, AB T1J 5S4For SaleMLS ID #A2337698, Wael Dleikan, Associate, Real Broker. courtesy of Pillar9 System
- C$599,9005 bd4 ba1.8k sqft206 N Twinriver Rd W, Lethbridge, AB T1J 5G1For SaleMLS ID #A2324376, Mitch Harty, Associate, Lethbridge Real Estate.Com. courtesy of Pillar9 System
- C$649,9005 bd3 ba1.7k sqft532 NW Margaret Sutherland Cres N, Lethbridge, AB T1H 5R6For SaleMLS ID #A2337625, Ryan Tunall, Associate, Real Broker. courtesy of Pillar9 System
- C$564,9003 bd3 ba1.9k sqft489 E Devonia Way W, Lethbridge, AB T1J 5J6For SaleMLS ID #A2331698, Christopher Dipasquale , Associate, Lethbridge Real Estate.Com. courtesy of Pillar9 System
- C$583,5004 bd4 ba1.6k sqft386 N Moonlight Way W, Lethbridge, AB T1J 5K1For SaleMLS ID #A2326925, Cameron Hurt, Associate, Century 21 Foothills South Real Estate. courtesy of Pillar9 System
