Welcome to 270 Grasslands Blvd! This immaculate, one-owner half-duplex built in 2022 and fully finished from top to bottom in highly desirable Country Meadows! Offering true turn-key living with 4 bedrooms, 3.5 bathrooms, and central air conditioning. The main floor features a bright, open-concept layout connecting the living, dining, and kitchen areas—perfect for entertaining. Upstairs, you'll find 3 bedrooms, including a primary suite complete with a walk-in closet and 4-piece ensuite, plus the convenience of top-floor laundry. The fully finished basement adds fantastic extra living space with a large recreation room, 4th bedroom, and a 3-piece bathroom. Outside, relax on your large west-facing deck in the fully fenced backyard, ideal for soaking up evening sunsets. Complete with a single detached garage. Close to parks, trails, and West Lethbridge amenities—call your favourite REALTOR and schedule your showing today!
For sale
C$444,900
270 E Grassland Blvd W, Lethbridge, AB T1J 5S4
4beds
1,453sqft
Semi Detached (Half Duplex)
Built in 2022
-- sqft lot
$-- Zestimate®
C$306/sqft
C$-- HOA
What's special
Central air conditioningPerfect for entertainingTop-floor laundryLarge recreation roomLarge west-facing deckFully fenced backyardSingle detached garage
- 21 hours |
- 6 |
- 0 |
Zillow last checked:
Listing updated:
Listed by:
Wael Dleikan, Associate,
Real Broker,
James Rea, Associate Broker,
Real Broker
Source: courtesy of Pillar9 System,MLS®#: A2337698 Originating MLS®#: Lethbridge and District
Originating MLS®#: Lethbridge and DistrictFacts & features
Interior
Bedrooms & bathrooms
- Bedrooms: 4
- Bathrooms: 4
- Full bathrooms: 3
- 1/2 bathrooms: 1
Bedroom
- Level: Upper
- Dimensions: 9`6" x 17`3"
Bedroom
- Level: Upper
- Dimensions: 9`6" x 10`1"
Other
- Level: Upper
- Dimensions: 11`10" x 11`0"
Bedroom
- Level: Basement
- Dimensions: 10`6" x 9`5"
Other
- Level: Main
- Dimensions: 4`4" x 5`0"
Other
- Level: Upper
- Dimensions: 9`6" x 5`0"
Other
- Level: Basement
- Dimensions: 5`7" x 9`3"
Other
- Level: Upper
- Dimensions: 4`10" x 11`0"
Dining room
- Level: Main
- Dimensions: 13`3" x 9`6"
Other
- Level: Basement
- Dimensions: 4`10" x 12`7"
Game room
- Level: Basement
- Dimensions: 15`8" x 27`10"
Kitchen
- Level: Main
- Dimensions: 13`3" x 12`5"
Living room
- Level: Main
- Dimensions: 12`5" x 17`2"
Heating
- Forced Air
Cooling
- Central Air
Appliances
- Included: Electric Stove, Microwave Hood Fan, Refrigerator, Washer/Dryer
- Laundry: Upper Level
Features
- Open Floorplan
- Basement: Full
- Has fireplace: No
- Common walls with other units/homes: 1 Common Wall
Interior area
- Total interior livable area: 1,453 sqft
Video & virtual tour
Property
Parking
- Total spaces: 2
- Parking features: Off Street, Single Garage Detached
- Garage spaces: 1
Features
- Levels: Two,2 Storey
- Stories: 1
- Patio & porch: Deck
- Exterior features: Private Yard
- Fencing: Fenced
- Frontage length: 6.71M 22`0"
Lot
- Size: 2,613 Square Feet
- Features: Back Lane, Back Yard
Details
- Parcel number: 112121051
- Zoning: R-L
Construction
Type & style
- Home type: MultiFamily
- Property subtype: Semi Detached (Half Duplex)
- Attached to another structure: Yes
Materials
- Vinyl Siding
- Foundation: Concrete Perimeter
- Roof: Asphalt Shingle
Condition
- New construction: No
- Year built: 2022
Community & HOA
Community
- Features: Sidewalks
- Subdivision: Country Meadows Estates
HOA
- Has HOA: No
Location
- Region: Lethbridge
Financial & listing details
- Price per square foot: C$306/sqft
- Date on market: 8/15/2026
- Inclusions: NA
Price history
Price history is unavailable.
Public tax history
Tax history is unavailable.
Climate risks
Neighborhood: Country Meadows
Nearby schools
GreatSchools rating
No schools nearby
We couldn't find any schools near this home.
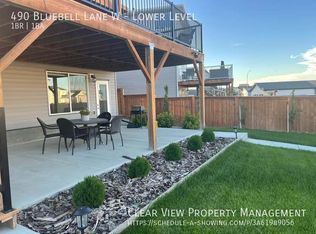
- C$--1 bd1 ba-- sqft490 Bluebell Ln W, Lethbridge, AB T1J5S4Off Market
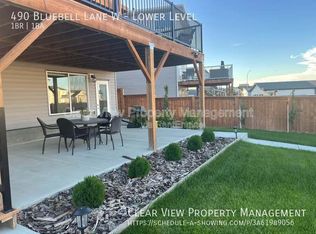
- C$--1 bd1 ba-- sqft490 Bluebell Ln W #2, Lethbridge, AB T1J5S4Off Market
- C$679,9004 bd4 ba2.4k sqft502 Bluebell Ln W, Lethbridge, AB T1J5S4For Sale

- C$559,9003 bd3 ba1.6k sqft738 E Violet Pl W, Lethbridge, AB T1J5V1New Construction

- C$--4 bd4 ba-- sqft22 Country Meadows Blvd W, Lethbridge, AB T1J5J4Off Market
- C$--2 bd3 ba-- sqft46 Country Meadows Blvd W #1, Lethbridge, AB T1J5J4Off Market
- C$--2 bd4 ba-- sqft46 Country Meadows Blvd W #2, Lethbridge, AB T1J5J4Off Market
- C$229,9001 bd1 ba849 sqft103 E Crocus Ter W #5, Lethbridge, AB T1J5J3For Sale
Similar homes
- C$439,9004 bd2 ba1k sqft802 N Aberdeen Pl W, Lethbridge, AB T1J 0N1For Sale
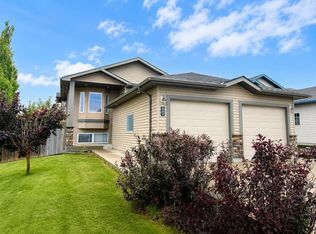 MLS ID #A2336487, Miranda Neufeld, Associate, Re/Max Real Estate - Lethbridge. courtesy of Pillar9 System
 - C$429,9004 bd2 ba1k sqft50 E Chilcotin Way W, Lethbridge, AB T1K 7L7For Sale
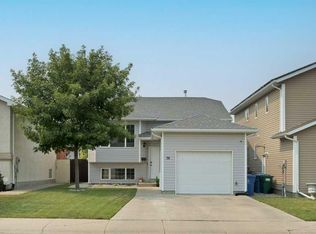 MLS ID #A2337027, Cretia Bergquist, Associate, Century 21 Foothills Real Estate. courtesy of Pillar9 System
 - C$489,9004 bd3 ba1k sqft472 S Heritage Blvd W, Lethbridge, AB T1K 7V9For Sale
 MLS ID #A2334997, Amanda Mcneely, Associate, Century 21 Foothills South Real Estate. courtesy of Pillar9 System
 - C$447,5004 bd3 ba1k sqft106 E Blackfoot Ct W, Lethbridge, AB T1K 7W1For Sale
 MLS ID #A2335125, Brad Cook, Associate Broker, Sutton Group - Lethbridge. courtesy of Pillar9 System
 - C$599,9004 bd4 ba1.6k sqft183 Crocus Ter W, Lethbridge, AB T1J 5L6For SaleMLS ID #A2336351, Spring Merrill, Associate, Re/Max Real Estate - Lethbridge. courtesy of Pillar9 System
- C$530,0004 bd3 ba1.1k sqft322 S Northlander Bnd W #1, Lethbridge, AB T1J 5T5For SaleMLS ID #A2319251, Kristen Brown, Associate, Lethbridge Real Estate.Com. courtesy of Pillar9 System
- C$509,9004 bd4 ba2k sqft42 N Ridgewood Blvd W, Lethbridge, AB T1K 6B9For SaleMLS ID #A2337724, Geoff Sommerfeldt, Associate Broker, Maxwell Capital Realty - Lethbridge. courtesy of Pillar9 System
- C$585,0004 bd4 ba1.6k sqft279 E Northlander Bnd W, Lethbridge, AB T1J 5N1For SaleMLS ID #A2336145, Tracey Dumonceau, Associate, Lethbridge Real Estate.Com. courtesy of Pillar9 System
- C$429,0004 bd3 ba1k sqft47 S Chilcotin Cres W, Lethbridge, AB T1K 7G9For SaleMLS ID #A2333822, Roberta Derksen, Associate, Royal Lepage South Country - Lethbridge. courtesy of Pillar9 System
- C$339,9003 bd2 ba897 sqft159 S Aberdeen Rd W, Lethbridge, AB T1J 5A9For SaleMLS ID #A2335252, Leah Scott, Associate, Sutton Group - Lethbridge. courtesy of Pillar9 System
- C$409,0004 bd2 ba1.4k sqft178 S Peigan Ct W, Lethbridge, AB T1K 7N2For SaleMLS ID #A2333309, Dillon Rochon, Associate, 2 Percent Realty. courtesy of Pillar9 System
- C$510,0004 bd4 ba1.3k sqft59 SW Lasalle Rd W, Lethbridge, AB T1J 5G8For SaleMLS ID #A2327676, Glen Lengyel, Associate, Onyx Realty Ltd.. courtesy of Pillar9 System
- C$384,9003 bd4 ba1.1k sqft414 Highlands Blvd W #4, Lethbridge, AB T1J 5K5For SaleMLS ID #A2330454, Andrew Atley, Associate, Real Broker. courtesy of Pillar9 System
- C$393,0004 bd4 ba1.2k sqft285 S Coalbanks Blvd W, Lethbridge, AB T1J 4V4For SaleMLS ID #A2324345, Andrew Atley, Associate, Real Broker. courtesy of Pillar9 System
- C$595,0004 bd3 ba1.5k sqft34 E Heritage Grn W, Lethbridge, AB T1K 7Z7For SaleMLS ID #A2337023, Colin Harms, Associate, Sutton Group - Lethbridge. courtesy of Pillar9 System
- C$399,9003 bd2 ba806 sqft731 E Silkstone Close W, Lethbridge, AB T1J 4B9For SaleMLS ID #A2333875, Lou Benis, Associate, Re/Max Real Estate - Lethbridge. courtesy of Pillar9 System
- C$489,9003 bd3 ba1.1k sqft187 Cowichan Ct W, Lethbridge, AB T1K 7T7For SaleCentury 21 Canada
- C$559,9004 bd3 ba1.4k sqft320 E Aquitania Blvd W, Lethbridge, AB T1J 5L4New ConstructionMLS ID #A2336538, Eric Dekens, Associate, Lethbridge Real Estate.Com. courtesy of Pillar9 System
- C$416,0003 bd3 ba1k sqft84 NE Aberdeen Rd W, Lethbridge, AB T1J 4Z2For SaleMLS ID #A2328778, Cami Allred, Associate, Onyx Realty Ltd.. courtesy of Pillar9 System
- C$409,9002 bd4 ba1.3k sqft83 NE Aquitania Cir W #4, Lethbridge, AB T1J 5M5For SaleMLS ID #A2334894, Kyle Lebeau, Broker, Century 21 Foothills South Real Estate. courtesy of Pillar9 System
