Welcome to 285 Coalbanks Blvd W, a fully developed, semi-detached two-storey home in Copperwood, located right across from Coalbanks Elementary. The main floor offers a bright, open layout with dark wood cabinetry, quartz countertops, tile backsplash, stainless steel appliances, and a functional kitchen/dining/living area. Upstairs features three bedrooms, including a spacious primary bedroom with walk-in closet and ensuite. The fully finished basement adds a comfortable family room, fourth bedroom, and additional living space. Outside, enjoy a fully fenced yard and rear parking pad. Conveniently located near The Crossings, parks, schools, shopping, and the University of Lethbridge, this is a great move-in ready option on the west side. Contact your favourite REALTOR® now to book a showing!
For sale
C$393,000
285 S Coalbanks Blvd W, Lethbridge, AB T1J 4V4
4beds
1,287sqft
Semi Detached (Half Duplex)
Built in 2014
-- sqft lot
$-- Zestimate®
C$305/sqft
C$-- HOA
What's special
Bright open layoutDark wood cabinetryQuartz countertopsTile backsplashStainless steel appliancesThree bedroomsSpacious primary bedroom
- 40 days |
- 29 |
- 1 |
Zillow last checked:
Listing updated:
Listed by:
Andrew Atley, Associate,
Real Broker,
Kurtis Hawkins, Associate,
Real Broker
Source: courtesy of Pillar9 System,MLS®#: A2324345 Originating MLS®#: Lethbridge and District
Originating MLS®#: Lethbridge and DistrictFacts & features
Interior
Bedrooms & bathrooms
- Bedrooms: 4
- Bathrooms: 4
- Full bathrooms: 3
- 1/2 bathrooms: 1
Other
- Level: Second
- Dimensions: 11`11" x 12`10"
Bedroom
- Level: Second
- Dimensions: 10`1" x 11`11"
Bedroom
- Level: Second
- Dimensions: 8`7" x 10`11"
Bedroom
- Level: Basement
- Dimensions: 8`11" x 10`6"
Other
- Level: Main
- Dimensions: 0`0" x 0`0"
Other
- Level: Second
- Dimensions: 0`0" x 0`0"
Other
- Level: Basement
- Dimensions: 0`0" x 0`0"
Other
- Level: Second
- Dimensions: 0`0" x 0`0"
Dining room
- Level: Main
- Dimensions: 13`7" x 10`9"
Game room
- Level: Basement
- Dimensions: 18`0" x 10`2"
Kitchen
- Level: Main
- Dimensions: 11`9" x 12`3"
Living room
- Level: Main
- Dimensions: 12`2" x 12`6"
Heating
- Forced Air, Natural Gas
Cooling
- Central Air
Appliances
- Included: Dishwasher, Microwave Hood Fan, Refrigerator, Stove(s)
- Laundry: In Basement
Features
- Walk-In Closet(s)
- Flooring: Carpet, Laminate, Tile
- Windows: Window Coverings
- Basement: Full
- Has fireplace: No
- Common walls with other units/homes: 1 Common Wall
Interior area
- Total interior livable area: 1,287 sqft
Video & virtual tour
Property
Parking
- Total spaces: 2
- Parking features: Off Street, Parking Pad
- Has uncovered spaces: Yes
Features
- Levels: Two,2 Storey
- Stories: 1
- Patio & porch: Deck, Front Porch
- Exterior features: None
- Fencing: Fenced
- Frontage length: 7.92M 26`0"
Lot
- Size: 2,613 Square Feet
- Features: Back Lane, Back Yard, Standard Shaped Lot
Details
- Parcel number: 112627920
- Zoning: R-37
Construction
Type & style
- Home type: MultiFamily
- Property subtype: Semi Detached (Half Duplex)
- Attached to another structure: Yes
Materials
- Stone, Wood Frame
- Foundation: Concrete Perimeter
- Roof: Asphalt Shingle
Condition
- New construction: No
- Year built: 2014
Community & HOA
Community
- Features: Park, Playground, Sidewalks, Street Lights
- Subdivision: Copperwood
HOA
- Has HOA: No
Location
- Region: Lethbridge
Financial & listing details
- Price per square foot: C$305/sqft
- Date on market: 6/25/2026
- Inclusions: Underground Sprinklers
A
Andrew Atley, Associate
(587) 377-1001
By pressing Contact Agent, you agree that the real estate professional identified above may call/text you about your search, which may involve use of automated means and pre-recorded/artificial voices. You don't need to consent as a condition of buying any property, goods, or services. Message/data rates may apply. You also agree to our Terms of Use. Zillow does not endorse any real estate professionals. We may share information about your recent and future site activity with your agent to help them understand what you're looking for in a home.
Price history
Price history is unavailable.
Public tax history
Tax history is unavailable.
Climate risks
Neighborhood: Copperwood
Nearby schools
GreatSchools rating
No schools nearby
We couldn't find any schools near this home.
- C$--3 bd4 ba-- sqft6-1134 Keystone Rd W #6, Lethbridge, AB T1J5H6Off Market
- C$309,9003 bd2 ba947 sqft1134 E Keystone Rd W #3, Lethbridge, AB T1J5H6For Sale
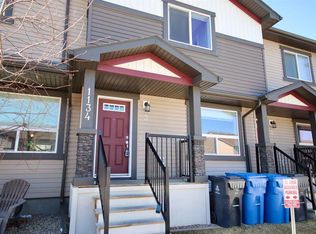
- C$--3 bd4 ba-- sqft1134 Keystone Rd W #6, Lethbridge, AB T1J5H6Off Market
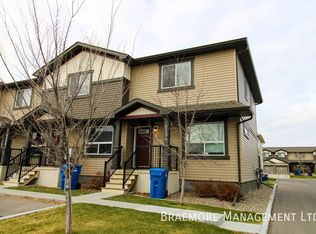
- C$319,9002 bd4 ba1k sqft1180 N Keystone Rd W #5, Lethbridge, AB T1J5H6For Sale
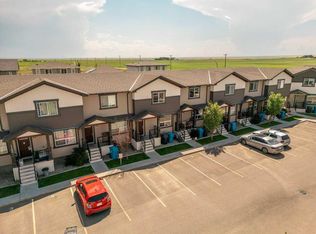
- C$326,0002 bd3 ba1.1k sqft1220 S Keystone Rd W #4, Lethbridge, AB T1J5H6For Sale
- C$--3 bd3 ba-- sqft1212 Keystone Rd W #2, Lethbridge, AB T1J5H6Off Market
- C$--2 bd3 ba-- sqft1228 Keystone Rd W #5, Lethbridge, AB T1J5H6Off Market
- C$509,9003 bd3 ba1.3k sqft90 N Miners Rd W, Lethbridge, AB T1J5T9New Construction
Similar homes
- C$399,9003 bd2 ba806 sqft731 E Silkstone Close W, Lethbridge, AB T1J 4B9For Sale
 MLS ID #A2333875, Lou Benis, Associate, Re/Max Real Estate - Lethbridge. courtesy of Pillar9 System
 - C$409,9004 bd2 ba905 sqft54 Keystone Ter N, Lethbridge, AB T1J 2A1For Sale
 MLS ID #A2332733, Jenna Kielstra, Associate, Real Broker. courtesy of Pillar9 System
 - C$400,0003 bd4 ba1.6k sqft369 E Canyon Blvd W #4, Lethbridge, AB T1K 6V2For Sale
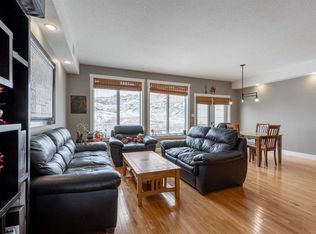 MLS ID #A2332174, Manson Kelly, Associate, Grassroots Realty Group. courtesy of Pillar9 System
 - C$365,0003 bd2 ba880 sqft825 S Silkstone Close W, Lethbridge, AB T1J 5C6For Sale
 MLS ID #A2323114, Leah Scott, Associate, Sutton Group - Lethbridge. courtesy of Pillar9 System
 - C$384,9003 bd4 ba1.1k sqft414 Highlands Blvd W #4, Lethbridge, AB T1J 5K5For SaleMLS ID #A2330454, Andrew Atley, Associate, Real Broker. courtesy of Pillar9 System
- C$326,0002 bd3 ba1.1k sqft1220 S Keystone Rd W #4, Lethbridge, AB T1J 5H6For SaleMLS ID #A2330360, Mary Gordon, Associate Broker, Re/Max Real Estate - Lethbridge. courtesy of Pillar9 System
- C$359,9003 bd3 ba1.2k sqft210 Firelight Way W #1402, Lethbridge, AB T1J 5T3For SaleMLS ID #A2331332, Darren Atkins, Associate, Onyx Realty Ltd.. courtesy of Pillar9 System
- C$430,0004 bd3 ba1k sqft46 N Oxford Rd W, Lethbridge, AB T1K 4V4For SaleMLS ID #A2331219, Justin Lariviere, Associate, Grassroots Realty Group. courtesy of Pillar9 System
- C$475,0005 bd3 ba1.7k sqft96 NE Oxford Rd W, Lethbridge, AB T1K 4V4For SaleMLS ID #A2318982, Riccardo Magliocco, Associate, Grassroots Realty Group. courtesy of Pillar9 System
- C$494,0004 bd3 ba1k sqft114 N Lasalle Ter W, Lethbridge, AB T1J 5G8For SaleMLS ID #A2333714, Colin Harms, Associate, Sutton Group - Lethbridge. courtesy of Pillar9 System
- C$415,0004 bd3 ba1k sqft136 NE Mount Sundance Cres W, Lethbridge, AB T1J 0L4For SaleMLS ID #A2327528, Kayla Adamowicz, Associate, Onyx Realty Ltd.. courtesy of Pillar9 System
- C$369,9004 bd3 ba975 sqft194 S Mount Blakiston Rd W, Lethbridge, AB T1K 6M5For SaleMLS ID #A2331364, Ty Gibson, Associate, Real Broker. courtesy of Pillar9 System
- C$439,9004 bd2 ba995 sqft571 SW Blackfoot Mnr W, Lethbridge, AB T1K 7W4For SaleMLS ID #A2324419, Catie Arceo, Associate, Real Broker. courtesy of Pillar9 System
- C$529,9004 bd3 ba1.3k sqft62 E Coalbanks Gate W, Lethbridge, AB T1J 2A1For SaleMLS ID #A2332365, Tawny Dere, Associate, Real Broker. courtesy of Pillar9 System
- C$345,0003 bd3 ba1.3k sqft635 W 6th St S Unit 5, Lethbridge, AB T1J 2E4For SaleMLS ID #A2292215, Manson Kelly, Associate, Grassroots Realty Group. courtesy of Pillar9 System
- C$400,0003 bd3 ba1.2k sqft633 S Blackwolf Blvd N, Lethbridge, AB T1H 7C7For SaleMLS ID #A2331563, Tyler Martineau, Associate Broker, Real Broker. courtesy of Pillar9 System
- C$485,0004 bd4 ba1.2k sqft120 E Mount Sundial Ct W, Lethbridge, AB T1J 5B7For SaleMLS ID #A2333134, Tracey Dumonceau, Associate, Lethbridge Real Estate.Com. courtesy of Pillar9 System
- C$583,5004 bd4 ba1.6k sqft386 N Moonlight Way W, Lethbridge, AB T1J 5K1For SaleMLS ID #A2326925, Cameron Hurt, Associate, Century 21 Foothills South Real Estate. courtesy of Pillar9 System
- C$459,0005 bd2 ba1k sqft77 SW Blackfoot Cres W, Lethbridge, AB T1K 7P7For SaleMLS ID #A2329530, Jennifer Brodoway, Associate, Lethbridge Real Estate.Com. courtesy of Pillar9 System
- C$534,9994 bd3 ba1.1k sqft27 Firelight Way W, Lethbridge, AB T1J 4W1For SaleMLS ID #A2326918, Amy Tamaki, Associate, Onyx Realty Ltd.. courtesy of Pillar9 System
