Welcome to this beautifully maintained half duplex in the sought-after community of Blackwolf. With its bright, open layout, stylish finishes, and move-in ready condition, air conditioning , this home is perfect for first-time buyers, young families, or anyone looking for low-maintenance living. The main floor features an open and inviting living space with large windows that fill the home with natural light, durable laminate flooring, and elegant picture frame moulding that adds warmth and character. The kitchen is both functional and timeless, offering white cabinetry, quartz countertops, stainless steel appliances, and plenty of space for cooking and entertaining. Upstairs, the spacious primary suite includes a walk-in closet and a beautifully appointed ensuite with dual sinks, a large shower, and bright, modern finishes. Two additional bedrooms, a full bathroom, and convenient upper-floor laundry complete the level. The undeveloped basement offers excellent potential for future expansion, with room for a fourth bedroom, family room, and an additional bathroom. Outside, enjoy a fully fenced backyard and detached garage, providing both privacy and convenience. Located close to parks, walking paths, schools, and other amenities, this is a fantastic opportunity to own a beautiful home in one of Lethbridge's most desirable neighbourhoods.
For sale
C$400,000
633 S Blackwolf Blvd N, Lethbridge, AB T1H 7C7
3beds
1,243sqft
Semi Detached (Half Duplex)
Built in 2022
-- sqft lot
$-- Zestimate®
C$322/sqft
C$-- HOA
What's special
Bright open layoutStylish finishesAir conditioningDurable laminate flooringWhite cabinetryQuartz countertopsStainless steel appliances
- 19 hours |
- 3 |
- 0 |
Zillow last checked:
Listing updated:
Listed by:
Tyler Martineau, Associate Broker,
Real Broker
Source: courtesy of Pillar9 System,MLS®#: A2331563 Originating MLS®#: Lethbridge and District
Originating MLS®#: Lethbridge and DistrictFacts & features
Interior
Bedrooms & bathrooms
- Bedrooms: 3
- Bathrooms: 3
- Full bathrooms: 2
- 1/2 bathrooms: 1
Bedroom
- Level: Second
- Dimensions: 9`4" x 9`11"
Bedroom
- Level: Second
- Dimensions: 9`4" x 9`11"
Other
- Level: Second
- Dimensions: 9`6" x 15`3"
Other
- Level: Main
- Dimensions: 5`0" x 5`0"
Other
- Level: Second
- Dimensions: 4`11" x 7`11"
Other
- Level: Second
- Dimensions: 9`1" x 8`11"
Dining room
- Level: Main
- Dimensions: 19`0" x 7`7"
Kitchen
- Level: Main
- Dimensions: 15`5" x 7`9"
Living room
- Level: Main
- Dimensions: 15`2" x 13`9"
Heating
- Forced Air
Cooling
- Central Air
Appliances
- Included: See Remarks
- Laundry: Upper Level
Features
- Kitchen Island
- Flooring: Carpet, Laminate
- Basement: Full
- Has fireplace: No
- Common walls with other units/homes: 1 Common Wall
Interior area
- Total interior livable area: 1,243 sqft
Video & virtual tour
Property
Parking
- Total spaces: 2
- Parking features: Double Garage Attached
- Attached garage spaces: 2
Features
- Levels: Two,2 Storey
- Stories: 1
- Patio & porch: None
- Exterior features: Private Yard
- Fencing: Fenced
- Frontage length: 7.31M 24`0"
Lot
- Size: 2,613 Square Feet
- Features: Back Lane
Details
- Parcel number: 112262660
- Zoning: R-L
Construction
Type & style
- Home type: MultiFamily
- Property subtype: Semi Detached (Half Duplex)
- Attached to another structure: Yes
Materials
- Concrete, Vinyl Siding, Wood Frame
- Foundation: Concrete Perimeter
- Roof: Asphalt Shingle
Condition
- New construction: No
- Year built: 2022
Community & HOA
Community
- Features: None
- Subdivision: Blackwolf 1
HOA
- Has HOA: No
Location
- Region: Lethbridge
Financial & listing details
- Price per square foot: C$322/sqft
- Date on market: 7/24/2026
- Inclusions: Fridge, Stove, Dishwasher, All window coverings.
Tyler Martineau, Associate Broker
Tyler Martineau, Associate Broker
(403) 380-0033
By pressing Contact Agent, you agree that the real estate professional identified above may call/text you about your search, which may involve use of automated means and pre-recorded/artificial voices. You don't need to consent as a condition of buying any property, goods, or services. Message/data rates may apply. You also agree to our Terms of Use. Zillow does not endorse any real estate professionals. We may share information about your recent and future site activity with your agent to help them understand what you're looking for in a home.
Price history
Price history is unavailable.
Public tax history
Tax history is unavailable.
Climate risks
Neighborhood: Blackwolf
Nearby schools
GreatSchools rating
No schools nearby
We couldn't find any schools near this home.
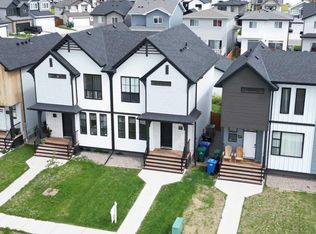
- C$415,0003 bd3 ba1.1k sqft633 Blackwolf Blvd N, Lethbridge, AB T1H7J5For Sale
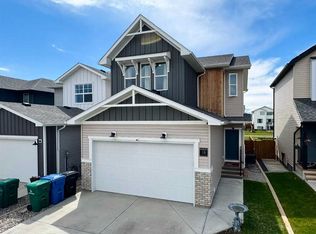
- C$549,9003 bd3 ba1.6k sqft18 Blackwolf Bay N, Lethbridge, AB T1H7C9For Sale
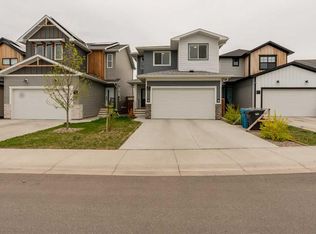
- C$559,9004 bd3 ba1.6k sqft95 Blackwolf Bay N, Lethbridge, AB T1H7E9For Sale
- C$404,9003 bd3 ba966 sqft80 Blackwolf Bay N, Lethbridge, AB T1H7E9For Sale

- C$350,0004 bd4 ba1.1k sqft227 W Lynx Rd N, Lethbridge, AB T1H6Z5For Sale
- C$600,0004 bd3 ba1.1k sqft318 E Lynx Rd N, Lethbridge, AB T1H7E8For Sale
- C$581,9005 bd4 ba1.6k sqft874 S Greywolf Run N, Lethbridge, AB T1H7G6For Sale
- C$--3 bd2 ba-- sqft121 Lynx Rd N, Lethbridge, AB T1H6W9Off Market
Similar homes
- C$375,0003 bd2 ba980 sqft218 NW Uplands Blvd N, Lethbridge, AB T1H 6S6For Sale
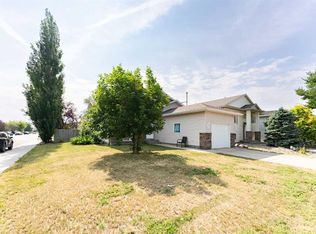 MLS ID #A2331091, Brandi Tosczak, Associate, Exp Realty Of Canada. courtesy of Pillar9 System
 - C$325,0003 bd2 ba723 sqft113 W Lynx Rd N, Lethbridge, AB T1H 6W9For Sale
 MLS ID #A2332103, Glen Lengyel, Associate, Onyx Realty Ltd.. courtesy of Pillar9 System
 - C$299,0004 bd2 ba896 sqft332 E Lynx Cres N, Lethbridge, AB T1H 6X7For Sale
 MLS ID #A2331355, Michael Shanks, Associate Broker, Lethbridge Real Estate.Com. courtesy of Pillar9 System
 - C$445,0003 bd2 ba1k sqft1002 Alice Birch Point N, Lethbridge, AB T1H 7B9For Sale
 MLS ID #A2330706, Whitney Maronda, Associate, Re/Max Real Estate - Lethbridge. courtesy of Pillar9 System
 - C$415,0003 bd3 ba1.1k sqft633 Blackwolf Blvd N, Lethbridge, AB T1H 7J5For SaleCentury 21 Canada
- C$375,0004 bd2 ba726 sqft215 W Haru Moriyama Pl N, Lethbridge, AB T1H 5W4For SaleMLS ID #A2328962, Stephanie Eisenman, Associate, Onyx Realty Ltd.. courtesy of Pillar9 System
- C$364,9003 bd2 ba861 sqft39 S Meadowlark Blvd N, Lethbridge, AB T1H 4R4For SaleMLS ID #A2328779, Cary Ronspies, Associate, Re/Max Real Estate - Lethbridge. courtesy of Pillar9 System
- C$469,0003 bd3 ba1.1k sqft302 W Uplands Blvd N, Lethbridge, AB T1H 7C7For SaleMLS ID #A2290461, Michelle Greysen, Associate, Cir Realty . courtesy of Pillar9 System
- C$417,8953 bd3 ba1k sqft129 S Greenview Close N, Lethbridge, AB T1H 4K8For SaleMLS ID #A2326952, Josh Davies, Associate, Lethbridge Real Estate.Com. courtesy of Pillar9 System
- C$404,9003 bd3 ba966 sqft80 Blackwolf Bay N, Lethbridge, AB T1H 7E9For SaleMLS ID #A2319657, Tricia Henderson, Associate, Royal Lepage South Country - Lethbridge. courtesy of Pillar9 System
- C$369,9004 bd2 ba833 sqft1218 E 18th St N, Lethbridge, AB T1H 3H6For SaleMLS ID #A2331568, Tyler Martineau, Associate Broker, Real Broker. courtesy of Pillar9 System
- C$480,0004 bd3 ba1.1k sqft430 E Lettice Perry Rd N, Lethbridge, AB T1H 5P1For SaleMLS ID #A2330973, Kirby Maronda, Associate, Re/Max Real Estate - Lethbridge. courtesy of Pillar9 System
- C$389,9004 bd2 ba816 sqft830 E 9th St N, Lethbridge, AB T1H 1Z5For SaleMLS ID #A2330787, Juan Halluk, Associate, Lethbridge Real Estate.Com. courtesy of Pillar9 System
- C$395,5004 bd3 ba1.2k sqft1714 15th Ave N, Lethbridge, AB T1H 1W6For SaleMLS ID #A2328932, Mark Kozak, Associate, Century 21 Foothills South Real Estate. courtesy of Pillar9 System
- C$367,0003 bd3 ba1.1k sqft354 E Mildred Dobbs Blvd N, Lethbridge, AB T1H 7G4For SaleMLS ID #A2327994, Wael Dleikan, Associate, Real Broker. courtesy of Pillar9 System
- C$449,0003 bd2 ba1.4k sqft1402 5th Ave S, Lethbridge, AB T1J 0V9For SaleMLS ID #A2331039, Jonathan David, Broker, Pg Direct Realty Ltd.. courtesy of Pillar9 System
- C$350,0004 bd4 ba1.1k sqft227 W Lynx Rd N, Lethbridge, AB T1H 6Z5For SaleMLS ID #A2322156, Jonalyn Ancheta, Associate, Exp Realty Of Canada. courtesy of Pillar9 System
- C$425,0005 bd2 ba1.5k sqft322 E 12th St N, Lethbridge, AB T1H 2G4For SaleMLS ID #A2329317, Anne French, Associate, Grassroots Realty Group. courtesy of Pillar9 System
- C$379,9004 bd2 ba822 sqft630 E 10th St N, Lethbridge, AB T1H 2E2For SaleMLS ID #A2330793, Juan Halluk, Associate, Lethbridge Real Estate.Com. courtesy of Pillar9 System
- C$489,0005 bd3 ba1.5k sqft42 Honeysuckle Rd N, Lethbridge, AB T1H 4J9For SaleMLS ID #A2331651, Tracey Dumonceau, Associate, Lethbridge Real Estate.Com. courtesy of Pillar9 System
