Welcome to this beautiful and spacious 4 bedroom home in the highly desirable Legacy Ridge community! Thoughtfully designed with space and functionality in mind, this home is perfect for families, first-time buyers, or investors. The bright main floor welcomes you with soaring vaulted ceilings that create an open and inviting atmosphere. Upstairs, you'll also find a spacious bedroom and a full bathroom, offering a comfortable and private retreat. The fully developed lower level features three additional bedrooms, a second full bathroom, and plenty of space for a growing family or guests. Step outside to enjoy the generous backyard, ideal for relaxing, entertaining, or letting kids and pets play, along with convenient rear parking. You'll be just minutes from schools, parks, Legacy Park - featuring its spray park, shopping, walking paths, and many other everyday amenities. This home offers the perfect combination of space, comfort, and an unbeatable location. Don't miss your chance to make it yours!
For sale
C$375,000
215 W Haru Moriyama Pl N, Lethbridge, AB T1H 5W4
4beds
726sqft
Semi Detached (Half Duplex)
Built in 2009
-- sqft lot
$-- Zestimate®
C$516/sqft
C$-- HOA
What's special
Bright main floorSoaring vaulted ceilingsOpen and inviting atmosphereSpacious bedroomFully developed lower levelThree additional bedroomsGenerous backyard
- 28 days |
- 59 |
- 2 |
Zillow last checked:
Listing updated:
Listed by:
Stephanie Eisenman, Associate,
Onyx Realty Ltd.
Source: courtesy of Pillar9 System,MLS®#: A2328962 Originating MLS®#: Lethbridge and District
Originating MLS®#: Lethbridge and DistrictFacts & features
Interior
Bedrooms & bathrooms
- Bedrooms: 4
- Bathrooms: 2
- Full bathrooms: 2
Bedroom
- Level: Upper
- Dimensions: 11`6" x 9`6"
Other
- Level: Basement
- Dimensions: 11`4" x 10`10"
Bedroom
- Level: Basement
- Dimensions: 11`9" x 9`0"
Bedroom
- Level: Basement
- Dimensions: 11`9" x 8`11"
Other
- Level: Upper
- Dimensions: 8`1" x 4`10"
Other
- Level: Basement
- Dimensions: 8`5" x 4`11"
Dining room
- Level: Upper
- Dimensions: 10`7" x 9`5"
Foyer
- Level: Main
- Dimensions: 7`1" x 3`11"
Other
- Level: Basement
- Dimensions: 9`3" x 7`10"
Kitchen
- Level: Upper
- Dimensions: 9`5" x 8`4"
Living room
- Level: Upper
- Dimensions: 15`1" x 11`5"
Heating
- Forced Air, Natural Gas
Cooling
- Central Air
Appliances
- Included: Dishwasher, Dryer, Microwave, Range Hood, Refrigerator, Stove(s), Washer
- Laundry: In Basement
Features
- High Ceilings, Open Floorplan, Storage, Sump Pump(s)
- Flooring: Carpet, Laminate, Tile
- Basement: Full
- Has fireplace: No
- Common walls with other units/homes: 1 Common Wall
Interior area
- Total interior livable area: 726.15 sqft
- Finished area above ground: 726
- Finished area below ground: 683
Video & virtual tour
Property
Parking
- Total spaces: 2
- Parking features: Off Street, Parking Pad
- Has uncovered spaces: Yes
Features
- Levels: Bi-Level
- Stories: 1
- Patio & porch: Deck
- Exterior features: Private Yard, Storage
- Fencing: Fenced
- Frontage length: 7.62M 25`0"
Lot
- Size: 2,613 Square Feet
- Features: Back Lane, Back Yard
Details
- Parcel number: 112425020
- Zoning: (R-50)
Construction
Type & style
- Home type: MultiFamily
- Property subtype: Semi Detached (Half Duplex)
- Attached to another structure: Yes
Materials
- Vinyl Siding
- Foundation: Concrete Perimeter
- Roof: Asphalt Shingle
Condition
- New construction: No
- Year built: 2009
Community & HOA
Community
- Features: Park, Playground
- Subdivision: Legacy Ridge / Hardieville
HOA
- Has HOA: No
Location
- Region: Lethbridge
Financial & listing details
- Price per square foot: C$516/sqft
- Date on market: 7/13/2026
- Inclusions: A/C, Dishwasher, Microwave, Range Hood, Refrigerator, Stove, Washer, Dryer, All window coverings, shed
Price history
Price history is unavailable.
Public tax history
Tax history is unavailable.
Climate risks
Neighborhood: Legacy Ridge
Nearby schools
GreatSchools rating
No schools nearby
We couldn't find any schools near this home.
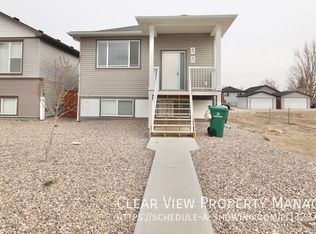
- C$--2 bd2 ba-- sqft991 40th Ave N, Lethbridge, AB T1H6B7Off Market
- C$1,4992 bd1 ba800 sqft987 40th Ave N, Lethbridge, AB T1H6B7For Rent

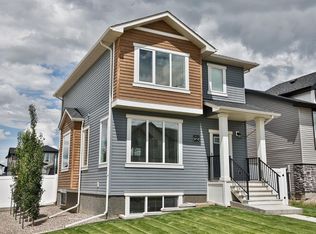
- C$569,0004 bd4 ba1.4k sqft963 S 40th Ave N, Lethbridge, AB T1H7G9For Sale
- C$--4 bd2 ba-- sqft908 40th Ave N, Lethbridge, AB T1H7G9Off Market

- C$2,0493 bd3 ba-- sqft916 40th Ave N #4, Lethbridge, AB T1H7G9For Rent
- C$1,8993 bd1 ba-- sqft916 40th Ave N #B2, Lethbridge, AB T1H7G9For Rent
- C$2,2494 bd3 ba1.5k sqft920 40th Ave N #4, Lethbridge, AB T1H7G9For Rent
- C$1,8993 bd1 ba1.1k sqft904 40th Ave N #1577410, Lethbridge, AB T1H7G9For Rent
Similar homes
- C$369,0004 bd2 ba725 sqft89 Lynx Rd N, Lethbridge, AB T1H 6W9For Sale
 MLS ID #A2335080, Jenna Kielstra, Associate, Real Broker. courtesy of Pillar9 System
 - C$339,9003 bd2 ba897 sqft159 S Aberdeen Rd W, Lethbridge, AB T1J 5A9For Sale
 MLS ID #A2335252, Leah Scott, Associate, Sutton Group - Lethbridge. courtesy of Pillar9 System
 - C$364,9003 bd2 ba861 sqft39 S Meadowlark Blvd N, Lethbridge, AB T1H 4R4For Sale
 MLS ID #A2328779, Cary Ronspies, Associate, Re/Max Real Estate - Lethbridge. courtesy of Pillar9 System
 - C$400,0005 bd2 ba990 sqft1005 W 17th St N, Lethbridge, AB T1H 3E3For Sale
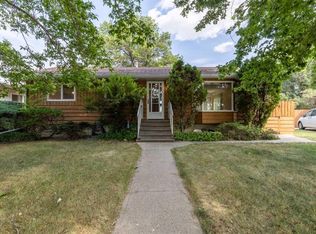 MLS ID #A2332878, Darren Gugyelka, Associate, Grassroots Realty Group. courtesy of Pillar9 System
 - C$339,9003 bd2 ba723 sqft213 W Lettice Perry Rd N #3, Lethbridge, AB T1H 6Z3For SaleMLS ID #A2299713, Joanne Feist, Associate, Southern Sky Real Estate. courtesy of Pillar9 System
- C$384,9004 bd2 ba832 sqft68 N Dakota Rd W, Lethbridge, AB T1K 5L5For SaleMLS ID #A2335899, Stephanie Eisenman, Associate, Onyx Realty Ltd.. courtesy of Pillar9 System
- C$359,9004 bd2 ba833 sqft1218 E 18th St N, Lethbridge, AB T1H 3H6For SaleMLS ID #A2331568, Tyler Martineau, Associate Broker, Real Broker. courtesy of Pillar9 System
- C$399,9004 bd2 ba1k sqft1734 N 16th Ave S, Lethbridge, AB T1K 0Z1For SaleMLS ID #A2334998, Nathan Watson, Associate, Lethbridge Real Estate.Com. courtesy of Pillar9 System
- C$325,0004 bd2 ba825 sqft71 Laval Blvd W, Lethbridge, AB T1K 4E1For SaleMLS ID #A2334874, Sheldon Pierson, Associate, Onyx Realty Ltd.. courtesy of Pillar9 System
- C$384,9004 bd2 ba787 sqft4602 N 6th St, Coalhurst, AB T0L 0V2For SaleMLS ID #A2326405, Anne French, Associate, Grassroots Realty Group. courtesy of Pillar9 System
- C$399,9004 bd3 ba1k sqft78 N Sunridge Blvd W, Lethbridge, AB T1J 0T4For SaleMLS ID #A2327251, Eric Dekens, Associate, Lethbridge Real Estate.Com. courtesy of Pillar9 System
- C$325,0003 bd2 ba723 sqft113 W Lynx Rd N, Lethbridge, AB T1H 6W9For SaleMLS ID #A2332103, Glen Lengyel, Associate, Onyx Realty Ltd.. courtesy of Pillar9 System
- C$389,9004 bd2 ba816 sqft830 E 9th St N, Lethbridge, AB T1H 1Z5For SaleMLS ID #A2330787, Juan Halluk, Associate, Lethbridge Real Estate.Com. courtesy of Pillar9 System
- C$399,9003 bd2 ba806 sqft731 E Silkstone Close W, Lethbridge, AB T1J 4B9For SaleMLS ID #A2333875, Lou Benis, Associate, Re/Max Real Estate - Lethbridge. courtesy of Pillar9 System
- C$289,9003 bd2 ba587 sqft20 S Cougar Cv N #2, Lethbridge, AB T1H 5V4For SaleMLS ID #A2331392, Nathan Watson, Associate, Lethbridge Real Estate.Com. courtesy of Pillar9 System
- C$334,9004 bd2 ba845 sqft150 NW McGill Blvd W, Lethbridge, AB T1K 4C5For SaleMLS ID #A2331834, Riccardo Magliocco, Associate, Grassroots Realty Group. courtesy of Pillar9 System
- C$344,0003 bd2 ba737 sqft1803 S 5a Ave N, Lethbridge, AB T1H 0R2For SaleMLS ID #A2334826, Samantha Mcdonald, Associate, Lethbridge Real Estate.Com. courtesy of Pillar9 System
- C$325,0003 bd2 ba650 sqft156 E Jerry Potts Blvd W, Lethbridge, AB T1K 7G7For SaleMLS ID #A2333125, Jody Henschel, Associate, Real Broker. courtesy of Pillar9 System
- C$365,0003 bd2 ba880 sqft825 S Silkstone Close W, Lethbridge, AB T1J 5C6For SaleMLS ID #A2323114, Leah Scott, Associate, Sutton Group - Lethbridge. courtesy of Pillar9 System
- C$395,0004 bd2 ba781 sqft444 E 20th St N, Lethbridge, AB T1H 3N1For SaleMLS ID #A2327340, Manson Kelly, Associate, Grassroots Realty Group. courtesy of Pillar9 System
