Low maintenance living meets comfort and convenience in this well kept condo built in 2008. The open concept main floor offers a bright living room, dining area, and kitchen with stainless steel appliances, creating a functional space that's perfect for both everyday living and entertaining. A convenient half bathroom completes the main level, while central air conditioning keeps the home comfortable throughout the summer. The fully finished basement features three bedrooms, a full bathroom, and laundry. Step outside to enjoy your private patio, along with the convenience of two assigned parking stalls. Condo fees include exterior maintenance, exterior insurance, landscaping, and snow removal, making homeownership simple and worry free. Whether you're a first-time buyer, investor, or looking to downsize, this is a great opportunity to enjoy easy condo living in a desirable north Lethbridge location. Call your agent today and ask about booking your private showing.
For sale
C$295,000
20 S Cougar Cv N #2, Lethbridge, AB T1H 5V4
3beds
587sqft
Townhouse
Built in 2008
-- sqft lot
$-- Zestimate®
C$503/sqft
C$240/mo HOA
What's special
Open concept main floorDining areaCentral air conditioningFully finished basementThree bedroomsPrivate patioTwo assigned parking stalls
- 1 day |
- 18 |
- 0 |
Zillow last checked:
Listing updated:
Listed by:
Nathan Watson, Associate,
Lethbridge Real Estate.Com,
Jennifer Brodoway, Associate,
Lethbridge Real Estate.Com
Source: courtesy of Pillar9 System,MLS®#: A2331392 Originating MLS®#: Lethbridge and District
Originating MLS®#: Lethbridge and DistrictFacts & features
Interior
Bedrooms & bathrooms
- Bedrooms: 3
- Bathrooms: 2
- Full bathrooms: 1
- 1/2 bathrooms: 1
Other
- Level: Basement
- Dimensions: 12`3" x 10`3"
Bedroom
- Level: Basement
- Dimensions: 8`0" x 8`6"
Bedroom
- Level: Basement
- Dimensions: 9`11" x 9`9"
Other
- Level: Basement
- Dimensions: 0`0" x 0`0"
Other
- Level: Main
- Dimensions: 0`0" x 0`0"
Kitchen
- Level: Main
- Dimensions: 9`9" x 15`9"
Other
- Level: Main
- Dimensions: 17`9" x 21`0"
Office
- Level: Basement
- Dimensions: 10`11" x 8`10"
Heating
- Forced Air
Cooling
- Central Air
Appliances
- Included: See Remarks
- Laundry: In Basement
Features
- Breakfast Bar, Pantry, Storage
- Flooring: Carpet, Laminate, Tile
- Basement: Full
- Has fireplace: No
- Common walls with other units/homes: 2+ Common Walls
Interior area
- Total interior livable area: 587 sqft
- Finished area above ground: 587
- Finished area below ground: 583
Property
Parking
- Total spaces: 2
- Parking features: Stall, Assigned
Features
- Levels: Bi-Level
- Stories: 1
- Patio & porch: Patio
- Exterior features: None
- Fencing: None
- Frontage length: 6.40M 21`0"
Lot
- Features: Landscaped, Standard Shaped Lot
Details
- Parcel number: 112140748
- Zoning: DC
Construction
Type & style
- Home type: Townhouse
- Property subtype: Townhouse
- Attached to another structure: Yes
Materials
- Stone, Vinyl Siding
- Foundation: Concrete Perimeter
- Roof: Asphalt Shingle
Condition
- New construction: No
- Year built: 2008
Community & HOA
Community
- Features: Park, Playground
- Subdivision: Uplands
HOA
- Has HOA: Yes
- Amenities included: Parking
- Services included: Common Area Maintenance, Maintenance Grounds, Parking, Reserve Fund Contributions, Snow Removal
- HOA fee: C$240 monthly
Location
- Region: Lethbridge
Financial & listing details
- Price per square foot: C$503/sqft
- Date on market: 7/26/2026
- Inclusions: Fridge, Stove, Dishwasher, Hood Fan, Washer/Dryer, Blinds, Central A/C, Floating Shelves
Nathan Watson, Associate
Nathan Watson, Associate
(403) 327-8001
By pressing Contact Agent, you agree that the real estate professional identified above may call/text you about your search, which may involve use of automated means and pre-recorded/artificial voices. You don't need to consent as a condition of buying any property, goods, or services. Message/data rates may apply. You also agree to our Terms of Use. Zillow does not endorse any real estate professionals. We may share information about your recent and future site activity with your agent to help them understand what you're looking for in a home.
Price history
Price history is unavailable.
Public tax history
Tax history is unavailable.
Climate risks
Neighborhood: Uplands
Nearby schools
GreatSchools rating
No schools nearby
We couldn't find any schools near this home.
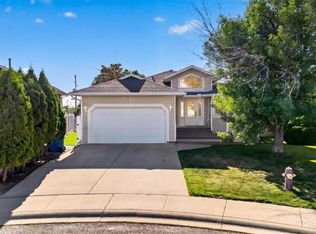
- C$529,9003 bd3 ba1.3k sqft27 E Cougar Bay N, Lethbridge, AB T1H6H3For Sale

- C$--2 bd2 ba-- sqft312A Uplands Blvd N, Lethbridge, AB T1H6E6Off Market
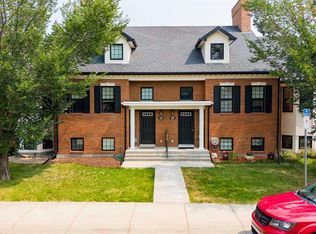
- C$--2 bd1 ba-- sqft312B Uplands Blvd N, Lethbridge, AB T1H6E6Off Market
- C$--2 bd2 ba-- sqft314A Uplands Blvd N, Lethbridge, AB T1H6E6Off Market
- C$--1 bd1 ba-- sqft398 Lettice Perry Rd N, Lethbridge, AB T1H5P1Off Market
- C$480,0004 bd3 ba1.1k sqft430 E Lettice Perry Rd N, Lethbridge, AB T1H5P1For Sale
- C$595,0004 bd4 ba1.7k sqft14 Thyrza Burkitt Pl N, Lethbridge, AB T1H5M5For Sale
- C$339,9003 bd2 ba723 sqft213 W Lettice Perry Rd N #3, Lethbridge, AB T1H6Z3For Sale
Similar homes
- C$325,0003 bd2 ba723 sqft113 W Lynx Rd N, Lethbridge, AB T1H 6W9For Sale
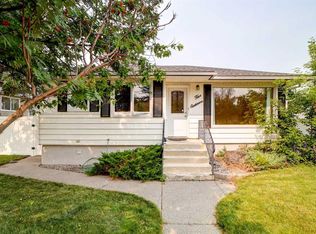
 MLS ID #A2332103, Glen Lengyel, Associate, Onyx Realty Ltd.. courtesy of Pillar9 System
 - C$339,9003 bd2 ba723 sqft213 W Lettice Perry Rd N #3, Lethbridge, AB T1H 6Z3For Sale
 MLS ID #A2299713, Joanne Feist, Associate, Southern Sky Real Estate. courtesy of Pillar9 System
 - C$340,0003 bd2 ba807 sqft518 E 10th St N, Lethbridge, AB T1H 2C8For Sale
 MLS ID #A2331336, Jim Saunders, Associate, Re/Max Real Estate - Lethbridge. courtesy of Pillar9 System
 - C$369,9004 bd2 ba833 sqft1218 E 18th St N, Lethbridge, AB T1H 3H6For Sale
 MLS ID #A2331568, Tyler Martineau, Associate Broker, Real Broker. courtesy of Pillar9 System
 - C$279,9993 bd2 ba665 sqft762 S Heritage Blvd W #60, Lethbridge, AB T1K 1L5For SaleMLS ID #A2310890, Timi Jolaoso, Associate, E-Trinity Realty And Management Ltd. courtesy of Pillar9 System
- C$375,0004 bd2 ba726 sqft215 W Haru Moriyama Pl N, Lethbridge, AB T1H 5W4For SaleMLS ID #A2328962, Stephanie Eisenman, Associate, Onyx Realty Ltd.. courtesy of Pillar9 System
- C$259,9003 bd2 ba663 sqft762 N Heritage Blvd W #6, Lethbridge, AB T1K 0W1For SaleMLS ID #A2319878, Connor Irvine, Associate, Onyx Realty Ltd.. courtesy of Pillar9 System
- C$319,9003 bd2 ba747 sqft1409 W 13th St N, Lethbridge, AB T1H 2T8For SaleMLS ID #A2322294, Murray Wall, Associate, Real Broker. courtesy of Pillar9 System
- C$274,9003 bd1 ba846 sqft1220 E 7th St N, Lethbridge, AB T1H 1Y9For SaleMLS ID #A2328735, Raiden Semach, Associate, Clearview Property Management Ltd.. courtesy of Pillar9 System
- C$239,9002 bd1 ba514 sqft5 E Acadia Rd W #22, Lethbridge, AB T1K 4C1For SaleMLS ID #A2329939, Kelli Benis, Associate, Re/Max Real Estate - Lethbridge. courtesy of Pillar9 System
- C$269,9004 bd2 ba873 sqft1815 S 1st Ave N, Lethbridge, AB T1H 0A6For SaleMLS ID #A2327718, Chandel Caldwell, Associate, Onyx Realty Ltd.. courtesy of Pillar9 System
- C$329,9003 bd2 ba686 sqft239 W 19th St N, Lethbridge, AB T1H 3J9For SaleMLS ID #A2328149, Kassi Iwaasa, Broker, Southern Sky Real Estate. courtesy of Pillar9 System
- C$359,0003 bd2 ba684 sqft1803 S 5a Ave N, Lethbridge, AB T1H 0R2For SaleMLS ID #A2328998, Samantha Mcdonald, Associate, Lethbridge Real Estate.Com. courtesy of Pillar9 System
- C$278,0002 bd2 ba517 sqft210 NW Firelight Way W #902, Lethbridge, AB T1J 5T3For SaleMLS ID #A2321057, Ryan Agnew, Associate, Real Broker. courtesy of Pillar9 System
- C$339,9004 bd2 ba675 sqft19 SW Chilcotin Ln W, Lethbridge, AB T1K 7G8For SaleMLS ID #A2326634, Shauna Gruninger, Associate, Re/Max Real Estate - Lethbridge. courtesy of Pillar9 System
- C$309,9003 bd2 ba660 sqft857 Blackfoot Ter W, Lethbridge, AB T1K 7Y7For SaleMLS ID #A2322851, Liz Toles, Broker, My Life Realty. courtesy of Pillar9 System
- C$364,9003 bd2 ba861 sqft39 S Meadowlark Blvd N, Lethbridge, AB T1H 4R4For SaleMLS ID #A2328779, Cary Ronspies, Associate, Re/Max Real Estate - Lethbridge. courtesy of Pillar9 System
- C$310,9003 bd2 ba676 sqft158 E Jerry Potts Blvd W, Lethbridge, AB T1K 7G7For SaleMLS ID #A2305899, Samantha Mcdonald, Associate, Lethbridge Real Estate.Com. courtesy of Pillar9 System
- C$379,9004 bd2 ba822 sqft630 E 10th St N, Lethbridge, AB T1H 2E2For SaleMLS ID #A2330793, Juan Halluk, Associate, Lethbridge Real Estate.Com. courtesy of Pillar9 System
- C$389,9004 bd2 ba816 sqft830 E 9th St N, Lethbridge, AB T1H 1Z5For SaleMLS ID #A2330787, Juan Halluk, Associate, Lethbridge Real Estate.Com. courtesy of Pillar9 System
