Pride of ownership shines throughout this well-maintained family home, lovingly cared for by its original owner. Offering a functional layout and a spacious yard, this home is full of potential for families, first-time buyers, or anyone looking for a home in an established neighbourhood. The main floor features a bright and spacious living room with a large front window, while the kitchen and adjoining dining area provide a welcoming space for everyday living. Two bedrooms are located on the main floor, including one with sliding patio doors leading to the rear deck, making it an ideal home office, guest room, or flex space. The fully developed basement adds even more living space with a large family room complete with a dry bar, a third bedroom, a den, a bathroom with a shower, and a laundry area. Outside, the oversized backyard is filled with mature trees and offers plenty of room for gardening, children to play, or future landscaping ideas. Conveniently located near schools, parks, and playgrounds, this is a wonderful opportunity to own a solid family home in a great neighbourhood.
For sale
C$369,900
1218 E 18th St N, Lethbridge, AB T1H 3H6
4beds
833sqft
Single Family Residence
Built in 1957
6,534 Square Feet Lot
$-- Zestimate®
C$444/sqft
C$-- HOA
What's special
Functional layoutSpacious yardLarge front windowRear deckFully developed basementLarge family roomDry bar
- 10 hours |
- 4 |
- 0 |
Zillow last checked:
Listing updated:
Listed by:
Tyler Martineau, Associate Broker,
Real Broker,
Alvin Valin, Associate,
Real Broker
Source: courtesy of Pillar9 System,MLS®#: A2331568 Originating MLS®#: Lethbridge and District
Originating MLS®#: Lethbridge and DistrictFacts & features
Interior
Bedrooms & bathrooms
- Bedrooms: 4
- Bathrooms: 2
- Full bathrooms: 2
Bedroom
- Level: Main
- Dimensions: 11`7" x 9`0"
Other
- Level: Main
- Dimensions: 11`7" x 12`5"
Bedroom
- Level: Basement
- Dimensions: 10`9" x 11`10"
Bedroom
- Level: Basement
- Dimensions: 10`9" x 11`11"
Other
- Level: Main
- Dimensions: 8`1" x 4`11"
Other
- Level: Basement
- Dimensions: 8`1" x 5`3"
Other
- Level: Basement
- Dimensions: 6`11" x 3`11"
Game room
- Level: Main
- Dimensions: 10`9" x 20`1"
Kitchen
- Level: Main
- Dimensions: 11`4" x 15`2"
Laundry
- Level: Basement
- Dimensions: 10`10" x 20`1"
Living room
- Level: Main
- Dimensions: 11`4" x 17`9"
Other
- Level: Basement
- Dimensions: 7`7" x 5`4"
Heating
- Forced Air
Cooling
- None
Appliances
- Included: See Remarks
- Laundry: In Basement
Features
- Open Floorplan
- Flooring: Carpet, Linoleum
- Basement: Full
- Has fireplace: No
Interior area
- Total interior livable area: 833.19 sqft
Video & virtual tour
Property
Parking
- Total spaces: 2
- Parking features: Off Street
Features
- Levels: One
- Stories: 1
- Patio & porch: Deck
- Exterior features: Private Yard
- Fencing: Fenced
- Frontage length: 30.48M 100`0"
Lot
- Size: 6,534 Square Feet
- Features: Back Lane, Back Yard
Details
- Parcel number: 112120822
- Zoning: R-L
Construction
Type & style
- Home type: SingleFamily
- Architectural style: Bungalow
- Property subtype: Single Family Residence
Materials
- Composite Siding, Stucco
- Foundation: Concrete Perimeter
- Roof: Asphalt Shingle
Condition
- New construction: No
- Year built: 1957
Community & HOA
Community
- Features: None
- Subdivision: Winston Churchill
HOA
- Has HOA: No
Location
- Region: Lethbridge
Financial & listing details
- Price per square foot: C$444/sqft
- Date on market: 7/24/2026
- Inclusions: Washer, dryer, fridge, stove
Tyler Martineau, Associate Broker
Tyler Martineau, Associate Broker
(403) 380-0033
By pressing Contact Agent, you agree that the real estate professional identified above may call/text you about your search, which may involve use of automated means and pre-recorded/artificial voices. You don't need to consent as a condition of buying any property, goods, or services. Message/data rates may apply. You also agree to our Terms of Use. Zillow does not endorse any real estate professionals. We may share information about your recent and future site activity with your agent to help them understand what you're looking for in a home.
Price history
Price history is unavailable.
Public tax history
Tax history is unavailable.
Climate risks
Neighborhood: Winston Churchill
Nearby schools
GreatSchools rating
No schools nearby
We couldn't find any schools near this home.
- C$395,5004 bd3 ba1.2k sqft1714 15th Ave N, Lethbridge, AB T1H1W6For Sale

- C$1,9992 bd1 ba-- sqft1009 18th St N, Lethbridge, AB T1H3H4For Rent
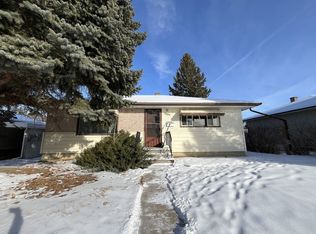
- C$2,0002 bd1 ba-- sqft1913 13th Ave N #A, Lethbridge, AB T1H1T7For Rent

- C$2,0002 bd1 ba-- sqft1913 13th Ave N #D, Lethbridge, AB T1H1T7For Rent

- C$399,9003 bd2 ba1.2k sqft1405 S 13th Ave N, Lethbridge, AB T1H1T3For Sale
- C$535,0006 bd4 ba1k sqft1408 & 1410 15th Ave N, Lethbridge, AB T1H1W5For Sale
- C$--2 bd1 ba-- sqft1415 20th St N #6C5DA434D, Lethbridge, AB T1H3P3Off Market
- C$--1 bd1 ba-- sqft1415 20th St N #0A66D528B, Lethbridge, AB T1H3P3Off Market
Similar homes
- C$379,9004 bd2 ba822 sqft630 E 10th St N, Lethbridge, AB T1H 2E2For Sale
 MLS ID #A2330793, Juan Halluk, Associate, Lethbridge Real Estate.Com. courtesy of Pillar9 System
 - C$389,9004 bd2 ba816 sqft830 E 9th St N, Lethbridge, AB T1H 1Z5For Sale
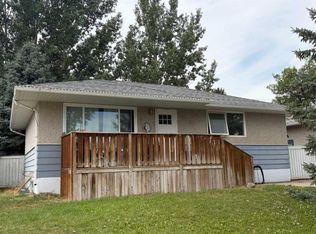 MLS ID #A2330787, Juan Halluk, Associate, Lethbridge Real Estate.Com. courtesy of Pillar9 System
 - C$395,5004 bd3 ba1.2k sqft1714 15th Ave N, Lethbridge, AB T1H 1W6For SaleMLS ID #A2328932, Mark Kozak, Associate, Century 21 Foothills South Real Estate. courtesy of Pillar9 System
- C$375,0003 bd2 ba980 sqft218 NW Uplands Blvd N, Lethbridge, AB T1H 6S6For Sale
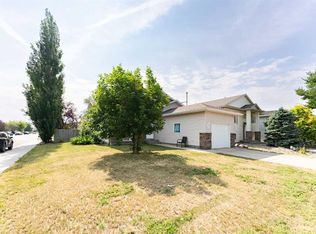 MLS ID #A2331091, Brandi Tosczak, Associate, Exp Realty Of Canada. courtesy of Pillar9 System
 - C$390,0004 bd2 ba852 sqft1031 W Cameron Rd S, Lethbridge, AB T1K 4K6For SaleMLS ID #A2331232, Scott Korbett, Associate, Royal Lepage South Country - Lethbridge. courtesy of Pillar9 System
- C$379,9003 bd1 ba1k sqft735 17th St N, Lethbridge, AB T1H 3E2For SaleCentury 21 Canada
- C$379,9003 bd1 ba1k sqft735 W 17th St N, Lethbridge, AB T1H 3E2For SaleMLS ID #A2328874, Mark Kozak, Associate, Century 21 Foothills South Real Estate. courtesy of Pillar9 System
- C$359,0003 bd2 ba684 sqft1803 S 5a Ave N, Lethbridge, AB T1H 0R2For SaleMLS ID #A2328998, Samantha Mcdonald, Associate, Lethbridge Real Estate.Com. courtesy of Pillar9 System
- C$395,0004 bd2 ba781 sqft444 E 20th St N, Lethbridge, AB T1H 3N1For SaleMLS ID #A2327340, Manson Kelly, Associate, Grassroots Realty Group. courtesy of Pillar9 System
- C$409,9002 bd2 ba883 sqft1129 W 20th St S, Lethbridge, AB T1K 2E1For SaleMLS ID #A2330781, Ryan Godlonton, Associate, Lethbridge Real Estate.Com. courtesy of Pillar9 System
- C$417,8953 bd3 ba1k sqft129 S Greenview Close N, Lethbridge, AB T1H 4K8For SaleMLS ID #A2326952, Josh Davies, Associate, Lethbridge Real Estate.Com. courtesy of Pillar9 System
- C$319,9003 bd2 ba747 sqft1409 W 13th St N, Lethbridge, AB T1H 2T8For SaleMLS ID #A2322294, Murray Wall, Associate, Real Broker. courtesy of Pillar9 System
- C$319,9002 bd2 ba1k sqft1138 12b St S, Lethbridge, AB T1K 1S2For SaleMLS ID #A2331650, Brandi Young, Associate, Royal Lepage South Country - Lethbridge. courtesy of Pillar9 System
- C$401,0003 bd2 ba964 sqft2501 S 13th Ave N, Lethbridge, AB T1H 4A4For SaleMLS ID #A2307767, Bart Krogman, Associate, Sutton Group - Lethbridge. courtesy of Pillar9 System
- C$329,9003 bd2 ba686 sqft239 W 19th St N, Lethbridge, AB T1H 3J9For SaleMLS ID #A2328149, Kassi Iwaasa, Broker, Southern Sky Real Estate. courtesy of Pillar9 System
- C$370,0003 bd2 ba931 sqft422 E 21st St S, Lethbridge, AB T1J 3K2For SaleMLS ID #A2306717, Kelli Benis, Associate, Re/Max Real Estate - Lethbridge. courtesy of Pillar9 System
- C$445,0003 bd2 ba1k sqft1002 Alice Birch Point N, Lethbridge, AB T1H 7B9For SaleMLS ID #A2330706, Whitney Maronda, Associate, Re/Max Real Estate - Lethbridge. courtesy of Pillar9 System
- C$325,0003 bd2 ba906 sqft1618 E Saint George Rd N, Lethbridge, AB T1H 5A1For SaleMLS ID #A2326414, Anne French, Associate, Grassroots Realty Group. courtesy of Pillar9 System
- C$409,9005 bd2 ba1k sqft2700 12th Ave N, Lethbridge, AB T1H 1S4For SaleMLS ID #A2318309, Brent Black, Associate Broker, Re/Max Real Estate - Lethbridge. courtesy of Pillar9 System
- C$399,0003 bd3 ba790 sqft819 W 5th St S, Lethbridge, AB T1J 2C5For SaleMLS ID #A2329776, Brooks Maxwell, Associate, Onyx Realty Ltd.. courtesy of Pillar9 System
