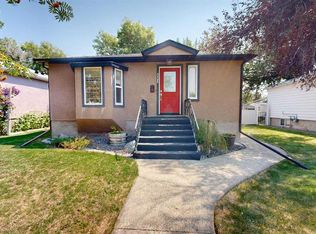
Incredible potential in an ideal location! For the first time in 71 years, this cherished home is hitting the market. Situated in a prime neighborhood close to all key amenities, this property presents a rare opportunity for renovators, investors, or buyers looking to build sweat equity and custom-design their dream space from the ground up. While the home requires full updates throughout, it offers fantastic flexibility—the current dining room was originally a bedroom and can easily be converted back to fit your lifestyle needs. Outside, you’ll find an oversized rear deck perfect for outdoor dining and entertaining in the backyard. Bring your vision and tools to transform this long-held gem into a modern masterpiece!
For sale
C$319,900
1138 12b St S, Lethbridge, AB T1K 1S2
2beds
1,021sqft
Single Family Residence
Built in 1949
6,098 Square Feet Lot
$-- Zestimate®
C$313/sqft
C$-- HOA
What's special
- 17 hours |
- 13 |
- 1 |
Zillow last checked:
Listing updated:
Listed by:
Brandi Young, Associate,
Royal Lepage South Country - Lethbridge
Source: courtesy of Pillar9 System,MLS®#: A2331650 Originating MLS®#: Lethbridge and District
Originating MLS®#: Lethbridge and DistrictFacts & features
Interior
Bedrooms & bathrooms
- Bedrooms: 2
- Bathrooms: 2
- Full bathrooms: 2
Other
- Level: Main
- Dimensions: 12`9" x 11`6"
Bedroom
- Level: Basement
- Dimensions: 12`2" x 12`11"
Other
- Level: Main
- Dimensions: 0`0" x 0`0"
Other
- Level: Basement
- Dimensions: 0`0" x 0`0"
Dinette
- Level: Main
- Dimensions: 12`7" x 9`8"
Dining room
- Level: Main
- Dimensions: 12`9" x 10`4"
Other
- Level: Basement
- Dimensions: 12`5" x 13`2"
Game room
- Level: Basement
- Dimensions: 30`4" x 12`10"
Kitchen
- Level: Main
- Dimensions: 9`0" x 12`9"
Living room
- Level: Main
- Dimensions: 18`2" x 14`2"
Heating
- Fireplace(s), Forced Air, Natural Gas
Cooling
- None
Appliances
- Included: Garage Control(s), Portable Dishwasher, Range Hood, Refrigerator, Stove(s), Washer/Dryer
- Laundry: In Basement
Features
- See Remarks, Separate Entrance
- Flooring: Carpet, Hardwood, Linoleum
- Doors: French Doors
- Basement: Full
- Number of fireplaces: 2
- Fireplace features: Basement, Brick Facing, Gas, Insert, Living Room, Mantle
Interior area
- Total interior livable area: 1,021 sqft
- Finished area above ground: 1,021
- Finished area below ground: 827
Video & virtual tour
Property
Parking
- Total spaces: 1
- Parking features: Alley Access, Garage Faces Rear, On Street, RV Access/Parking, See Remarks, Single Garage Detached
- Garage spaces: 1
- Has uncovered spaces: Yes
Features
- Levels: One
- Stories: 1
- Entry location: Ground
- Patio & porch: Deck, Rear Porch, See Remarks
- Exterior features: None
- Fencing: Fenced
- Frontage length: 15.24M 50`0"
Lot
- Size: 6,098 Square Feet
- Features: Back Lane, Corner Lot, Landscaped, See Remarks
Details
- Parcel number: 112303825
- Zoning: R-L
Construction
Type & style
- Home type: SingleFamily
- Architectural style: Bungalow
- Property subtype: Single Family Residence
Materials
- Concrete, Vinyl Siding, Wood Frame
- Foundation: Concrete Perimeter
- Roof: Asphalt Shingle
Condition
- New construction: No
- Year built: 1949
Community & HOA
Community
- Features: Sidewalks, Street Lights
- Subdivision: Fleetwood
HOA
- Has HOA: No
Location
- Region: Lethbridge
Financial & listing details
- Price per square foot: C$313/sqft
- Date on market: 7/23/2026
- Inclusions: Fridge(x2), Stove, Portable Dishwasher, Washer, Dryer, Hood Fan, Microwave, Overhead Garage Door Opener and Remote, Central Vac and Attachments, Window Coverings, Humidifier - All inclusions are in as-is condition.
Brandi Young, Associate
Brandi Young, Associate
(403) 795-7899
By pressing Contact Agent, you agree that the real estate professional identified above may call/text you about your search, which may involve use of automated means and pre-recorded/artificial voices. You don't need to consent as a condition of buying any property, goods, or services. Message/data rates may apply. You also agree to our Terms of Use. Zillow does not endorse any real estate professionals. We may share information about your recent and future site activity with your agent to help them understand what you're looking for in a home.
Price history
Price history is unavailable.
Public tax history
Tax history is unavailable.
Climate risks
Neighborhood: Fleetwood
Nearby schools
GreatSchools rating
No schools nearby
We couldn't find any schools near this home.
- C$325,0003 bd1 ba908 sqft1130 E 12b St S, Lethbridge, AB T1K1S2For Sale

- C$475,0006 bd4 ba1.5k sqft1118 12b St S, Lethbridge, AB T1K1S2For Sale

- C$484,9004 bd2 ba1.3k sqft1202 E 13th St S, Lethbridge, AB T1K1S9New Construction

- C$375,0003 bd2 ba759 sqft1025 W 12th St S, Lethbridge, AB T1K1P9For Sale

- C$795,000-- bd-- ba2k sqft1105 11th St S #1107, Lethbridge, AB T1K1P7For Sale
- C$--3 bd1 ba-- sqft1721A 14th Ave S, Lethbridge, AB T1K0T4Off Market
- C$--2 bd1 ba-- sqft1011 13th St S #BASEMENT, Lethbridge, AB T1K1S4Off Market
- C$1,6002 bd1 ba2k sqft1009 13th St S, Lethbridge, AB T1K1S4For Rent
Similar homes
- C$325,0003 bd1 ba908 sqft1130 E 12b St S, Lethbridge, AB T1K 1S2For SaleMLS ID #A2323776, Glen Lengyel, Associate, Onyx Realty Ltd.. courtesy of Pillar9 System
- C$409,9002 bd2 ba883 sqft1129 W 20th St S, Lethbridge, AB T1K 2E1For Sale
 MLS ID #A2330781, Ryan Godlonton, Associate, Lethbridge Real Estate.Com. courtesy of Pillar9 System
 - C$319,0002 bd2 ba866 sqft812 6th St S, Lethbridge, AB T1J 2E8For Sale
 MLS ID #A2305318, Henry Sullivan, Associate, Sutton Group - Lethbridge. courtesy of Pillar9 System
 - C$329,9003 bd2 ba1k sqft631 14th St S, Lethbridge, AB T1J 2Y2For Sale
 Century 21 Canada
 - C$329,9003 bd2 ba1k sqft631 W 14th St S, Lethbridge, AB T1J 2Y2For SaleMLS ID #A2326896, Jim Archer, Associate, Century 21 Foothills South Real Estate. courtesy of Pillar9 System
- C$474,0002 bd2 ba1k sqft931 W 20th St S, Lethbridge, AB T1J 3K1For SaleMLS ID #A2330845, Bryce Evans, Associate, Re/Max Real Estate - Lethbridge. courtesy of Pillar9 System
- C$309,9002 bd1 ba1.2k sqft123 W 15th St N, Lethbridge, AB T1H 2X3For SaleMLS ID #A2323177, Cary Ronspies, Associate, Re/Max Real Estate - Lethbridge. courtesy of Pillar9 System
- C$350,0004 bd2 ba1.1k sqft2001 10th Ave S, Lethbridge, AB T1K 0B9For SaleMLS ID #A2311810, Tyler Martineau, Associate Broker, Real Broker. courtesy of Pillar9 System
- C$375,0003 bd2 ba759 sqft1025 W 12th St S, Lethbridge, AB T1K 1P9For SaleMLS ID #A2316369, Colin Harms, Associate, Sutton Group - Lethbridge. courtesy of Pillar9 System
- C$379,9004 bd2 ba822 sqft630 E 10th St N, Lethbridge, AB T1H 2E2For SaleMLS ID #A2330793, Juan Halluk, Associate, Lethbridge Real Estate.Com. courtesy of Pillar9 System
- C$320,0003 bd2 ba1.3k sqft2411 W 5th Ave N, Lethbridge, AB T1H 0N8For SaleMLS ID #A2327473, Wael Dleikan, Associate, Real Broker. courtesy of Pillar9 System
- C$310,0003 bd2 ba1.4k sqft725 W 6th St S, Lethbridge, AB T1J 2E5For SaleMLS ID #A2325274, Carmen Brewerton, Associate, Grassroots Realty Group. courtesy of Pillar9 System
- C$299,9003 bd2 ba913 sqft912 E 8th St S, Lethbridge, AB T1J 2K8For SaleMLS ID #A2317300, Shauna Gruninger, Associate, Re/Max Real Estate - Lethbridge. courtesy of Pillar9 System
- C$389,9004 bd2 ba816 sqft830 E 9th St N, Lethbridge, AB T1H 1Z5For SaleMLS ID #A2330787, Juan Halluk, Associate, Lethbridge Real Estate.Com. courtesy of Pillar9 System
- C$329,9003 bd2 ba686 sqft239 W 19th St N, Lethbridge, AB T1H 3J9For SaleMLS ID #A2328149, Kassi Iwaasa, Broker, Southern Sky Real Estate. courtesy of Pillar9 System
- C$319,9003 bd2 ba747 sqft1409 W 13th St N, Lethbridge, AB T1H 2T8For SaleMLS ID #A2322294, Murray Wall, Associate, Real Broker. courtesy of Pillar9 System
- C$390,0004 bd2 ba852 sqft1031 W Cameron Rd S, Lethbridge, AB T1K 4K6For SaleMLS ID #A2331232, Scott Korbett, Associate, Royal Lepage South Country - Lethbridge. courtesy of Pillar9 System
- C$379,9003 bd2 ba1k sqft821 W 14th St S, Lethbridge, AB T1J 2Y6For SaleMLS ID #A2312803, Raiden Semach, Associate, Clearview Property Management Ltd.. courtesy of Pillar9 System
- C$325,0002 bd3 ba1k sqft1817 1a Ave N, Lethbridge, AB T1H 0A9For SaleMLS ID #A2299545, Anne French, Associate, Grassroots Realty Group. courtesy of Pillar9 System
- C$399,0003 bd3 ba790 sqft819 W 5th St S, Lethbridge, AB T1J 2C5For SaleMLS ID #A2329776, Brooks Maxwell, Associate, Onyx Realty Ltd.. courtesy of Pillar9 System
