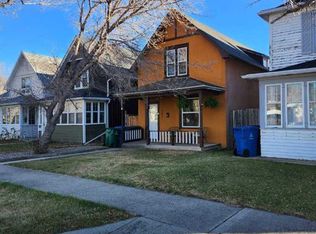

A renovated 2 storey in the heart of London Road! This home offers the character and charm this neighbourhood is known for, while also enjoying recent upgrades such as windows, paint, R45 insulation in attic and walls and more. With tall ceilings, skylights in the kitchen, a covered deck and off-street parking, this home is a cozy, family-friendly option. The main floor has a cozy living room, complete with bench seating overlooking the bay window, designated dining area and eat-in kitchen. There's a half bathroom that rounds out the main floor and leads the flight of stairs up to the second floor. Three bedrooms up, along with a 4 piece bathroom. The primary bedroom enjoys a well-sized closet as well! The basement offers plentiful storage space. The backyard is landscaped and fenced with powered off-street parking. Amenities, parks and coulees nearby, this home is a lovely southside option!
For sale
C$310,000
725 W 6th St S, Lethbridge, AB T1J 2E5
3beds
1,420sqft
Single Family Residence
Built in 1907
3,049 Square Feet Lot
$-- Zestimate®
C$218/sqft
C$-- HOA
What's special
Tall ceilingsSkylights in the kitchenCovered deckOff-street parkingDesignated dining areaEat-in kitchenThree bedrooms
- 2 days
- 20
- 0
Zillow last checked:
Listing updated:
Listed by:
Carmen Brewerton, Associate,
Grassroots Realty Group,
Manson Kelly, Associate,
Grassroots Realty Group
Source: courtesy of Pillar9 System,MLS®#: A2341473 Originating MLS®#: Lethbridge and District
Originating MLS®#: Lethbridge and DistrictFacts & features
Interior
Bedrooms & bathrooms
- Bedrooms: 3
- Bathrooms: 2
- Full bathrooms: 1
- 1/2 bathrooms: 1
Other
- Level: Second
- Dimensions: 10`6" x 13`10"
Bedroom
- Level: Second
- Dimensions: 10`6" x 10`9"
Bedroom
- Level: Second
- Dimensions: 8`5" x 9`8"
Other
- Level: Main
- Dimensions: 6`4" x 6`7"
Other
- Level: Second
- Dimensions: 8`4" x 7`0"
Dining room
- Level: Main
- Dimensions: 7`7" x 11`8"
Family room
- Level: Main
- Dimensions: 12`6" x 14`4"
Kitchen
- Level: Main
- Dimensions: 11`3" x 11`7"
Living room
- Level: Main
- Dimensions: 12`6" x 12`8"
Storage
- Level: Basement
- Dimensions: 11`3" x 29`6"
Heating
- Forced Air
Cooling
- Central Air
Appliances
- Included: Dishwasher, Gas Stove, Range Hood, Refrigerator, Washer/Dryer
- Laundry: Main Level
Features
- Closet Organizers, Storage
- Flooring: Carpet, Laminate, Linoleum
- Windows: Skylight(s)
- Basement: Partial
- Has fireplace: No
Interior area
- Total interior livable area: 1,420 sqft
Video & virtual tour
Property
Parking
- Total spaces: 1
- Parking features: Off Street, Parking Pad
- Has uncovered spaces: Yes
Features
- Levels: Two,2 Storey
- Stories: 1
- Patio & porch: Deck
- Exterior features: Other
- Fencing: Fenced
- Frontage length: 7.62M 25`0"
Lot
- Size: 3,049 Square Feet
- Features: Back Lane, Back Yard, City Lot, Landscaped
Details
- Parcel number: 112809841
- Zoning: R-L(L)
Construction
Type & style
- Home type: SingleFamily
- Property subtype: Single Family Residence
Materials
- Metal Siding
- Foundation: Concrete Perimeter
- Roof: Asphalt Shingle
Condition
- New construction: No
- Year built: 1907
Community & HOA
Community
- Features: Park, Playground, Sidewalks, Street Lights
- Subdivision: London Road
HOA
- Has HOA: No
Location
- Region: Lethbridge
Financial & listing details
- Price per square foot: C$218/sqft
- Date on market: 8/31/2026
- Inclusions: Central Air Conditioner, Dishwasher, Gas Stove, Range Hood, Refrigerator, Washer/Dryer
Price history
Price history is unavailable.
Public tax history
Tax history is unavailable.
Climate risks
Neighborhood: London Road
Nearby schools
GreatSchools rating
No schools nearby
We couldn't find any schools near this home.


Similar homes
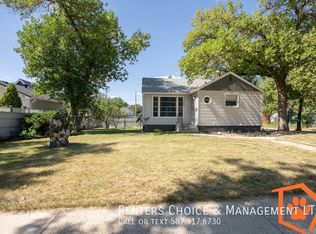
- C$289,9003 bd2 ba913 sqft912 E 8th St S, Lethbridge, AB T1J 2K8For Sale
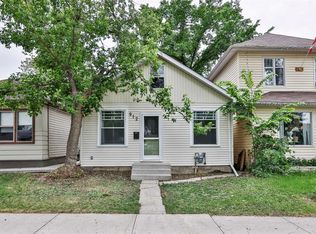 MLS ID #A2317300, Shauna Gruninger, Associate, Re/Max Real Estate - Lethbridge. courtesy of Pillar9 System
 - C$334,9004 bd2 ba845 sqft150 NW McGill Blvd W, Lethbridge, AB T1K 4C5For Sale
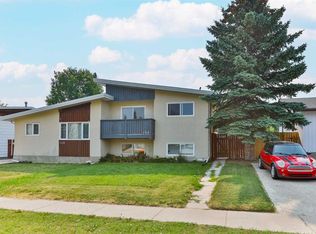 MLS ID #A2341660, Riccardo Magliocco, Associate, Grassroots Realty Group. courtesy of Pillar9 System
 - C$345,0003 bd3 ba1.3k sqft635 W 6th St S Unit 5, Lethbridge, AB T1J 2E4For Sale
 MLS ID #A2292215, Manson Kelly, Associate, Grassroots Realty Group. courtesy of Pillar9 System
 - C$369,9003 bd2 ba812 sqft328 E 12c St N, Lethbridge, AB T1H 2M9For Sale
 MLS ID #A2340367, Edwin Quinteros, Associate, Exp Realty Of Canada. courtesy of Pillar9 System
