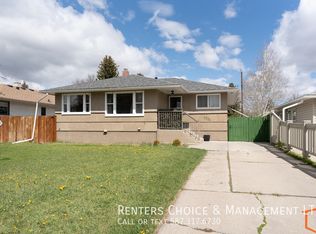
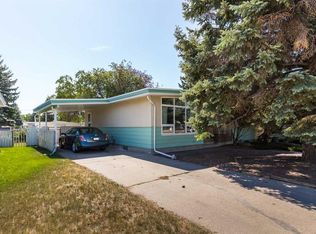
Sitting on a corner lot under mature trees, this 1,316 sq ft bungalow has the kind of midcentury character you just don't find in new construction, from the original trim details to a layout that was built to last. Two bedrooms up, including the primary with an ensuite. Attached garage, tons of built in storage throughout the home, and a fireplace on both levels. The finished basement is where the real opportunity is. With more than 1200 sq ft and a separate entrance leading straight downstairs, there's flexibility to add two, even three more bedrooms, or explore suite potential for extended family or rental income. This home has great bones and a fantastic layout, the roof will need replacing and it's priced accordingly. It's ready for a buyer who is looking to put in some sweat equity. Contact your favourite Realtor today.
For sale
C$349,900
1301 15th Ave S, Lethbridge, AB T1K 0W4
2beds
1,317sqft
Single Family Residence
Built in 1952
6,098 Square Feet Lot
$-- Zestimate®
C$266/sqft
C$-- HOA
What's special
Corner lotUnder mature treesOriginal trim detailsTwo bedroomsAttached garageFireplace on both levels
- 58 days
- 145
- 9
Zillow last checked:
Listing updated:
Listed by:
Murray Wall, Associate,
Real Broker
Source: courtesy of Pillar9 System,MLS®#: A2332730 Originating MLS®#: Lethbridge and District
Originating MLS®#: Lethbridge and DistrictFacts & features
Interior
Bedrooms & bathrooms
- Bedrooms: 2
- Bathrooms: 3
- Full bathrooms: 2
- 1/2 bathrooms: 1
Other
- Level: Main
- Dimensions: 12`1" x 12`4"
Bedroom
- Level: Main
- Dimensions: 13`6" x 18`9"
Other
- Level: Main
- Dimensions: 8`0" x 7`0"
Other
- Level: Basement
- Dimensions: 7`9" x 7`0"
Other
- Level: Main
- Dimensions: 5`5" x 9`10"
Heating
- Forced Air
Cooling
- None
Appliances
- Included: Dryer, Refrigerator, Stove(s), Washer
- Laundry: In Basement
Features
- Built-in Features, Ceiling Fan(s), Laminate Counters, Natural Woodwork
- Flooring: Carpet, Subfloor, Linoleum
- Basement: Full
- Number of fireplaces: 2
- Fireplace features: Basement, Gas, Living Room, Wood Burning
Interior area
- Total interior livable area: 1,317 sqft
Video & virtual tour
Property
Parking
- Total spaces: 3
- Parking features: Single Garage Attached
- Attached garage spaces: 1
Features
- Levels: One
- Stories: 1
- Patio & porch: Front Porch
- Exterior features: Private Yard
- Fencing: None
- Frontage length: 15.24M 50`0"
Lot
- Size: 6,098 Square Feet
- Features: Corner Lot, Front Yard, Lawn, Treed
Details
- Parcel number: 112526203
- Zoning: R-L
Construction
Type & style
- Home type: SingleFamily
- Architectural style: Bungalow
- Property subtype: Single Family Residence
Materials
- Brick
- Foundation: Concrete Perimeter
- Roof: Cedar Shake
Condition
- New construction: No
- Year built: 1952
Community & HOA
Community
- Features: Park, Playground, Sidewalks, Street Lights
- Subdivision: Agnes Davidson
HOA
- Has HOA: No
Location
- Region: Lethbridge
Financial & listing details
- Price per square foot: C$266/sqft
- Date on market: 7/28/2026
- Date available: 10/01/2026
- Inclusions: none
Price history
Price history is unavailable.
Public tax history
Tax history is unavailable.
Climate risks
Neighborhood: Agnes Davidson
Nearby schools
GreatSchools rating
No schools nearby
We couldn't find any schools near this home.


Similar homes
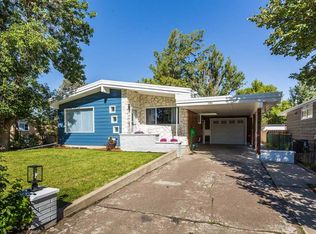
- C$369,9003 bd2 ba1.1k sqft1323 S 3a Ave N, Lethbridge, AB T1H 0K1For Sale
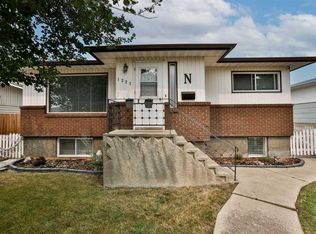 MLS ID #A2336401, Shauna Gruninger, Associate, Re/Max Real Estate - Lethbridge. courtesy of Pillar9 System
 - C$469,0005 bd2 ba1.1k sqft1305 SE 18th Ave S, Lethbridge, AB T1K 1B6For Sale
 MLS ID #A2342814, Tina Friesen, Associate, Onyx Realty Ltd.. courtesy of Pillar9 System
 - C$399,9002 bd2 ba883 sqft1129 W 20th St S, Lethbridge, AB T1K 2E1For Sale
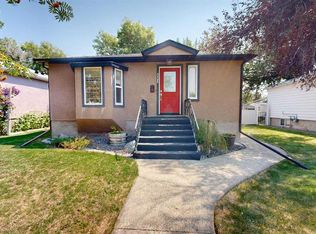 MLS ID #A2330781, Ryan Godlonton, Associate, Lethbridge Real Estate.Com. courtesy of Pillar9 System
 - C$379,9004 bd2 ba1.1k sqft2710 6a Ave N, Lethbridge, AB T1H 0X3For Sale
 MLS ID #A2341853, Tricia Henderson, Associate, Royal Lepage South Country - Lethbridge. courtesy of Pillar9 System
