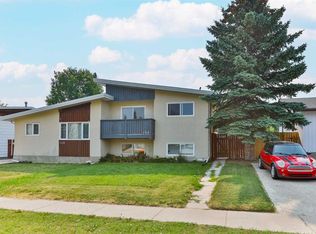
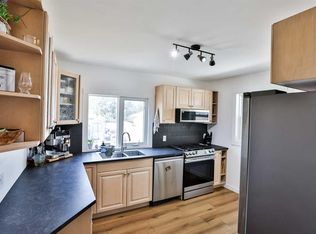
Located in the family-friendly west side community of Mountain Heights, this fully developed bi-level offers an excellent opportunity for first-time buyers, young families, or anyone looking to get into the market without compromising on space. Surrounded by parks, playgrounds, schools, and just minutes from the University of Lethbridge, shopping, and everyday amenities, this is a location that continues to be one of the west side's most popular choices. Situated on a corner lot, you'll also appreciate the additional parking and extra breathing room that comes with the property. Inside, the bright main floor is highlighted by vaulted ceilings and a large front bay window that fills the living room with natural light. The dining area connects seamlessly with the living room and kitchen, creating an open, functional layout that's perfect for both everyday living and entertaining. The kitchen has been refreshed with updated cabinet doors, laminate countertops, a tile backsplash, updated appliances, and a practical design that offers plenty of cabinet and counter space. The main floor also features two spacious bedrooms along with a full four-piece bathroom. Downstairs, the fully developed lower level provides even more living space with a generous family room centered around a cozy gas fireplace, an additional bedroom or office, a three-piece bathroom, and a large primary bedroom complete with dual closets and a private ensuite featuring a corner jacuzzi tub. Outside, the large side deck overlooks the spacious backyard, providing plenty of room for summer barbecues, entertaining, kids, pets, or gardening. Offering four bedrooms, three bathrooms, multiple living spaces, and an unbeatable combination of affordability, functionality, and location, this move-in ready home is the perfect place to start building equity today while providing the flexibility to become a fantastic long-term investment in the future.
For sale
C$358,900
194 S Mount Blakiston Rd W, Lethbridge, AB T1K 6M5
4beds
975sqft
Single Family Residence
Built in 1992
4,791 Square Feet Lot
$-- Zestimate®
C$368/sqft
C$-- HOA
What's special
Corner lotAdditional parkingBright main floorVaulted ceilingsOpen functional layoutLaminate countertopsTile backsplash
- 51 days
- 44
- 3
Zillow last checked:
Listing updated:
Listed by:
Ty Gibson, Associate,
Real Broker
Source: courtesy of Pillar9 System,MLS®#: A2331364 Originating MLS®#: Lethbridge and District
Originating MLS®#: Lethbridge and DistrictFacts & features
Interior
Bedrooms & bathrooms
- Bedrooms: 4
- Bathrooms: 3
- Full bathrooms: 3
Bedroom
- Level: Main
- Dimensions: 14`7" x 10`5"
Bedroom
- Level: Main
- Dimensions: 10`1" x 10`5"
Bedroom
- Level: Basement
- Dimensions: 16`2" x 7`6"
Other
- Level: Basement
- Dimensions: 14`5" x 14`9"
Other
- Level: Main
Other
- Level: Basement
Other
- Level: Basement
Dining room
- Level: Main
- Dimensions: 13`3" x 11`11"
Game room
- Level: Basement
- Dimensions: 13`4" x 13`1"
Kitchen
- Level: Main
- Dimensions: 13`1" x 10`10"
Living room
- Level: Main
- Dimensions: 16`3" x 14`10"
Heating
- Forced Air
Cooling
- Central Air
Appliances
- Included: Dishwasher, Dryer, Microwave Hood Fan, Refrigerator, Stove(s), Washer
- Laundry: In Basement
Features
- Open Floorplan, Walk-In Closet(s)
- Flooring: Carpet, Tile
- Basement: Full
- Number of fireplaces: 1
- Fireplace features: Gas, Mantle, Recreation Room
Interior area
- Total interior livable area: 975 sqft
Video & virtual tour
Property
Parking
- Total spaces: 1
- Parking features: Driveway, Off Street
- Has uncovered spaces: Yes
Features
- Levels: Bi-Level
- Stories: 1
- Patio & porch: Deck
- Exterior features: None
- Fencing: Fenced
- Frontage length: 15.54M 51`0"
Lot
- Size: 4,791 Square Feet
- Features: Corner Lot, Cul-De-Sac, Front Yard
Details
- Parcel number: 112465898
- Zoning: R-CM
Construction
Type & style
- Home type: SingleFamily
- Property subtype: Single Family Residence
Materials
- Stucco, Wood Frame
- Foundation: Concrete Perimeter
- Roof: Asphalt Shingle
Condition
- New construction: No
- Year built: 1992
Community & HOA
Community
- Features: Park, Playground, Sidewalks, Street Lights
- Subdivision: Mountain Heights
HOA
- Has HOA: No
Location
- Region: Lethbridge
Financial & listing details
- Price per square foot: C$368/sqft
- Date on market: 7/23/2026
- Inclusions: N/A
Price history
Price history is unavailable.
Public tax history
Tax history is unavailable.
Climate risks
Neighborhood: Mountain Heights
Nearby schools
GreatSchools rating
No schools nearby
We couldn't find any schools near this home.
- C$--2 bd1 ba-- sqft19B Mount Blakiston Pl W, Lethbridge, AB T1K6M5Off Market
- C$--4 bd2 ba-- sqft217 Mount Blakiston Rd W, Lethbridge, AB T1K6M3Off Market
- C$395,0004 bd2 ba924 sqft229 E Mount Blakiston Rd W, Lethbridge, AB T1K6M3For Sale

- C$--4 bd2 ba-- sqft92 Mount Burke Blvd W, Lethbridge, AB T1K6M9Off Market
Similar homes
- C$367,0003 bd2 ba961 sqft322 N Assiniboia Pl W, Lethbridge, AB T1K 6W2For Sale
 MLS ID #A2336387, Brent Black, Associate Broker, Re/Max Real Estate - Lethbridge. courtesy of Pillar9 System
 - C$385,0004 bd2 ba1k sqft106 Ojibwa Pl W, Lethbridge, AB T1K 5K5For Sale
 MLS ID #A2329023, Kassi Iwaasa, Broker, Southern Sky Real Estate. courtesy of Pillar9 System
 - C$334,9004 bd2 ba845 sqft150 NW McGill Blvd W, Lethbridge, AB T1K 4C5For Sale
 MLS ID #A2341660, Riccardo Magliocco, Associate, Grassroots Realty Group. courtesy of Pillar9 System
 - C$359,9004 bd2 ba840 sqft1009 S 6th Ave N, Lethbridge, AB T1H 0S3For Sale
 MLS ID #A2339566, Kirby Maronda, Associate, Re/Max Real Estate - Lethbridge. courtesy of Pillar9 System
