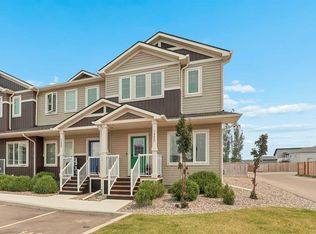
Looking for an affordable home in a fantastic location? Whether you're a first-time buyer, University of Lethbridge student, parent looking for student housing, or investor, this Copperwood gem is worth a look! Conveniently located within walking distance to schools, parks, shopping, restaurants, the YMCA, and all the amenities of the ever-growing Crossings area, this home offers both comfort and convenience. Inside, you'll find an open-concept main floor featuring a bright living room, dining area, and kitchen complete with an island and pantry. Upstairs offers two bedrooms and a four-piece bathroom. The third level features an additional bedroom, bathroom, and spacious family room. The fourth level remains undeveloped, providing an excellent opportunity to add your own personal touch and build equity. Outside, you'll find a concrete patio and a double parking pad with back alley access. Affordable, move-in ready, and located in one of West Lethbridge's most desirable neighbourhoods—this is your chance to get into the real estate market without breaking the bank. Call your favourite REALTOR® today to book your private showing!
For sale
C$359,900
825 S Silkstone Close W, Lethbridge, AB T1J 5C6
3beds
880sqft
Semi Detached (Half Duplex)
Built in 2011
-- sqft lot
$-- Zestimate®
C$409/sqft
C$-- HOA
What's special
Open-concept main floorDining area
- 65 days |
- 19 |
- 1 |
Zillow last checked:
Listing updated:
Listed by:
Leah Scott, Associate,
Sutton Group - Lethbridge
Source: courtesy of Pillar9 System,MLS®#: A2323114 Originating MLS®#: Lethbridge and District
Originating MLS®#: Lethbridge and DistrictFacts & features
Interior
Bedrooms & bathrooms
- Bedrooms: 3
- Bathrooms: 2
- Full bathrooms: 2
Bedroom
- Level: Upper
- Dimensions: 8`5" x 9`11"
Other
- Level: Upper
- Dimensions: 10`4" x 12`6"
Bedroom
- Level: Lower
- Dimensions: 8`3" x 10`4"
Other
- Level: Upper
- Dimensions: 0`0" x 0`0"
Other
- Level: Lower
- Dimensions: 0`0" x 0`0"
Dining room
- Level: Main
- Dimensions: 5`0" x 10`7"
Family room
- Level: Lower
- Dimensions: 9`5" x 14`5"
Foyer
- Level: Main
- Dimensions: 5`0" x 7`2"
Kitchen
- Level: Main
- Dimensions: 14`2" x 10`7"
Living room
- Level: Main
- Dimensions: 14`1" x 11`7"
Heating
- Forced Air
Cooling
- None
Appliances
- Included: Dishwasher, Microwave, Refrigerator, Stove(s), Washer/Dryer
- Laundry: In Basement
Features
- Kitchen Island
- Flooring: Carpet, Laminate, Linoleum
- Windows: Window Coverings
- Basement: Full
- Has fireplace: No
- Common walls with other units/homes: 1 Common Wall
Interior area
- Total interior livable area: 880 sqft
Video & virtual tour
Property
Parking
- Total spaces: 2
- Parking features: Parking Pad
- Has uncovered spaces: Yes
Features
- Levels: 4 Level Split
- Stories: 1
- Patio & porch: Patio
- Exterior features: None
- Fencing: Partial
- Frontage length: 7.62M 25`0"
Lot
- Size: 2,613 Square Feet
- Features: Back Lane
Details
- Parcel number: 112688355
- Zoning: R-37
Construction
Type & style
- Home type: MultiFamily
- Property subtype: Semi Detached (Half Duplex)
- Attached to another structure: Yes
Materials
- Vinyl Siding
- Foundation: Concrete Perimeter
- Roof: Asphalt
Condition
- New construction: No
- Year built: 2011
Community & HOA
Community
- Features: Park, Playground
- Subdivision: Copperwood
HOA
- Has HOA: No
Location
- Region: Lethbridge
Financial & listing details
- Price per square foot: C$409/sqft
- Date on market: 6/22/2026
- Inclusions: n/a
Price history
Price history is unavailable.
Public tax history
Tax history is unavailable.
Climate risks
Neighborhood: Copperwood
Nearby schools
GreatSchools rating
No schools nearby
We couldn't find any schools near this home.
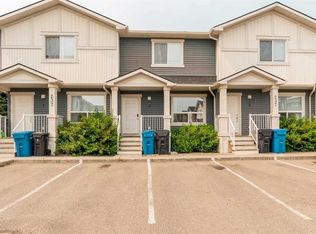
- C$300,0003 bd2 ba965 sqft237 S Silkstone Rd W #2, Lethbridge, AB T1J4J9For Sale
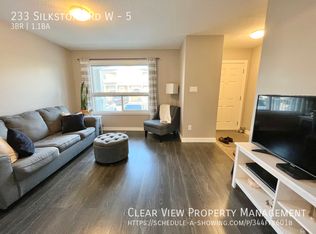
- C$--3 bd2 ba-- sqft233 Silkstone Rd W #5, Lethbridge, AB T1J4J9Off Market
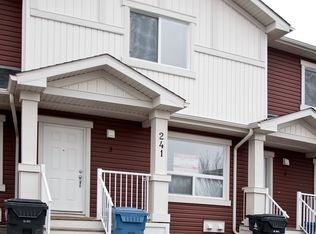
- C$--4 bd3 ba-- sqft241 Silkstone Rd W #3, Lethbridge, AB T1J4J9Off Market
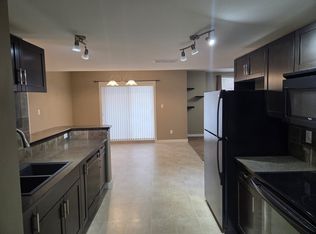
- C$--2 bd1 ba1k sqft189 Silkstone Rd W, Lethbridge, AB T1J4J9Off Market
- C$275,0002 bd1 ba1.1k sqft189 Silkstone Rd W #2, Lethbridge, AB T1J4J9For Sale
- C$450,0004 bd2 ba905 sqft178 NE Silkstone Rd W, Lethbridge, AB T1J4C5For Sale
- C$399,9003 bd2 ba806 sqft731 E Silkstone Close W, Lethbridge, AB T1J4B9For Sale
- C$--3 bd2 ba-- sqft607 Silkstone Poin W, Lethbridge, AB T1J4C5Off Market
Similar homes
- C$399,9003 bd2 ba806 sqft731 E Silkstone Close W, Lethbridge, AB T1J 4B9For Sale
 MLS ID #A2333875, Lou Benis, Associate, Re/Max Real Estate - Lethbridge. courtesy of Pillar9 System
 - C$359,9004 bd2 ba1.1k sqft1404 N 16th Ave S, Lethbridge, AB T1K 0Y5For Sale
 MLS ID #A2338228, Mary Gordon, Associate Broker, Re/Max Real Estate - Lethbridge. courtesy of Pillar9 System
 - C$359,9003 bd3 ba1.2k sqft210 Firelight Way W #1402, Lethbridge, AB T1J 5T3For Sale
 MLS ID #A2331332, Darren Atkins, Associate, Onyx Realty Ltd.. courtesy of Pillar9 System
 - C$380,0003 bd2 ba961 sqft322 N Assiniboia Pl W, Lethbridge, AB T1K 6W2For Sale
 MLS ID #A2336387, Brent Black, Associate Broker, Re/Max Real Estate - Lethbridge. courtesy of Pillar9 System
 - C$369,9003 bd2 ba812 sqft328 E 12c St N, Lethbridge, AB T1H 2M9For SaleMLS ID #A2340367, Edwin Quinteros, Associate, Exp Realty Of Canada. courtesy of Pillar9 System
- C$384,9003 bd4 ba1.1k sqft414 Highlands Blvd W #4, Lethbridge, AB T1J 5K5For SaleMLS ID #A2330454, Andrew Atley, Associate, Real Broker. courtesy of Pillar9 System
- C$300,0003 bd2 ba965 sqft237 S Silkstone Rd W #2, Lethbridge, AB T1J 4J9For SaleMLS ID #A2335147, Shawn Ormston, Associate, Real Broker. courtesy of Pillar9 System
- C$334,9004 bd2 ba845 sqft150 NW McGill Blvd W, Lethbridge, AB T1K 4C5For SaleMLS ID #A2331834, Riccardo Magliocco, Associate, Grassroots Realty Group. courtesy of Pillar9 System
- C$349,9005 bd2 ba927 sqft65 S Princeton Cres W, Lethbridge, AB T1K 4S5For SaleMLS ID #A2313928, Shauna Gruninger, Associate, Re/Max Real Estate - Lethbridge. courtesy of Pillar9 System
- C$399,0005 bd3 ba1.2k sqft11 Rutgers Cres SE, Lethbridge, AB T1K 4S8For SaleMLS ID #A2338368, Jaimie Slingerland, Associate, 2 Percent Realty. courtesy of Pillar9 System
- C$375,0003 bd2 ba950 sqft23 S Nebraska Rd W, Lethbridge, AB T1K 3Z6For SaleMLS ID #A2336144, Kayla Adamowicz, Associate, Onyx Realty Ltd.. courtesy of Pillar9 System
- C$365,0004 bd2 ba976 sqft185 S Pensacola Ct W, Lethbridge, AB T1K 4R7For SaleMLS ID #A2319047, Karla Pyrch, Associate, Real Estate Centre - Lethbridge. courtesy of Pillar9 System
- C$399,9004 bd3 ba1k sqft78 N Sunridge Blvd W, Lethbridge, AB T1J 0T4For SaleMLS ID #A2327251, Eric Dekens, Associate, Lethbridge Real Estate.Com. courtesy of Pillar9 System
- C$324,0005 bd2 ba812 sqft28 NE Cayuga Cres W, Lethbridge, AB T1K 5H5For SaleMLS ID #A2322348, Meghan Wittig, Associate, Onyx Realty Ltd.. courtesy of Pillar9 System
- C$359,9004 bd3 ba975 sqft194 S Mount Blakiston Rd W, Lethbridge, AB T1K 6M5For SaleMLS ID #A2331364, Ty Gibson, Associate, Real Broker. courtesy of Pillar9 System
- C$399,9003 bd2 ba858 sqft766 S Mount Sundance Ln W, Lethbridge, AB T1J 0T3For SaleMLS ID #A2326600, Jesse Sommerfeldt, Associate, Maxwell Capital Realty - Lethbridge. courtesy of Pillar9 System
- C$385,0004 bd2 ba1k sqft106 Ojibwa Pl W, Lethbridge, AB T1K 5K5For SaleMLS ID #A2329023, Kassi Iwaasa, Broker, Southern Sky Real Estate. courtesy of Pillar9 System
- C$397,5004 bd2 ba1.2k sqft82 NE Harvard Cres W, Lethbridge, AB T1K 6R4For SaleMLS ID #A2310623, Bryan Pereverseff, Associate, Royal Lepage South Country - Lethbridge. courtesy of Pillar9 System
- C$375,0004 bd2 ba896 sqft38 W Dorothy Gentleman Cres N, Lethbridge, AB T1H 5N8For SaleMLS ID #A2337120, Shauna Gruninger, Associate, Re/Max Real Estate - Lethbridge. courtesy of Pillar9 System
- C$467,5002 bd2 ba1.2k sqft403 S Caledonia Blvd W, Lethbridge, AB T1J 5W2For SaleMLS ID #A2339709, William Vis, Associate, Grassroots Realty Group. courtesy of Pillar9 System
