If you are looking to get into homeownership, need extra bedrooms, or want a home with flexible space, this 3-level split is a great option! Backing onto Whoop Up Drive means no neighbours directly behind you, adding extra privacy to enjoy the fully fenced backyard. Walk in and feel comfortable in the bright living room with large windows. Just a few steps up, you will find the dining area overlooking the living room, along with the kitchen, 2 bedrooms, and a full bathroom. The lower level offers 3 additional bedrooms/rooms, a second bathroom, laundry/utility space, and great storage under the living room. Outside, you have a fully fenced yard and a 2-car parking pad for off-street parking. Located on the west side of Lethbridge, close to grocery stores, restaurants, parks, the University of Lethbridge, and everyday amenities. Whether you are looking for your first home, more space, or an investment option, this property is worth a look!
For sale
C$349,900
65 S Princeton Cres W, Lethbridge, AB T1K 4S5
5beds
927sqft
Single Family Residence
Built in 1980
4,356 Square Feet Lot
$-- Zestimate®
C$377/sqft
C$-- HOA
What's special
Fully fenced backyardSecond bathroomFully fenced yard
- 101 days
- 26
- 1
Zillow last checked:
Listing updated:
Listed by:
Shauna Gruninger, Associate,
Re/Max Real Estate - Lethbridge
Source: courtesy of Pillar9 System,MLS®#: A2313928 Originating MLS®#: Lethbridge and District
Originating MLS®#: Lethbridge and DistrictFacts & features
Interior
Bedrooms & bathrooms
- Bedrooms: 5
- Bathrooms: 2
- Full bathrooms: 2
Bedroom
- Level: Upper
- Dimensions: 14`1" x 9`0"
Other
- Level: Upper
- Dimensions: 10`10" x 11`10"
Bedroom
- Level: Basement
- Dimensions: 9`5" x 10`9"
Bedroom
- Level: Basement
- Dimensions: 11`5" x 8`7"
Bedroom
- Level: Basement
- Dimensions: 8`5" x 9`8"
Other
- Level: Upper
Other
- Level: Basement
Dining room
- Level: Upper
- Dimensions: 9`6" x 11`10"
Kitchen
- Level: Upper
- Dimensions: 10`7" x 9`5"
Laundry
- Level: Basement
- Dimensions: 7`0" x 9`8"
Living room
- Level: Main
- Dimensions: 13`7" x 17`4"
Heating
- Forced Air
Cooling
- None
Appliances
- Included: Dishwasher, Refrigerator, Stove(s), Washer/Dryer
- Laundry: In Basement
Features
- See Remarks
- Flooring: Carpet, Linoleum
- Windows: Window Coverings
- Basement: Full
- Has fireplace: No
Interior area
- Total interior livable area: 927.31 sqft
- Finished area above ground: 927
- Finished area below ground: 656
Video & virtual tour
Property
Parking
- Total spaces: 2
- Parking features: Parking Pad
- Has uncovered spaces: Yes
Features
- Levels: 3 Level Split
- Stories: 1
- Patio & porch: None
- Exterior features: Storage
- Fencing: Fenced
- Frontage length: 9.14M 30`0"
Lot
- Size: 4,356 Square Feet
- Features: Back Yard, No Neighbours Behind
Details
- Parcel number: 101529143
- Zoning: R-LB
Construction
Type & style
- Home type: SingleFamily
- Property subtype: Single Family Residence
Materials
- Other, Wood Frame, Wood Siding
- Foundation: Wood
- Roof: Asphalt Shingle
Condition
- New construction: No
- Year built: 1980
Community & HOA
Community
- Features: Park, Playground, Sidewalks
- Subdivision: Varsity Village
HOA
- Has HOA: No
Location
- Region: Lethbridge
Financial & listing details
- Price per square foot: C$377/sqft
- Date on market: 5/22/2026
- Inclusions: NA
Price history
Price history is unavailable.
Public tax history
Tax history is unavailable.
Climate risks
Neighborhood: Varsity Village
Nearby schools
GreatSchools rating
No schools nearby
We couldn't find any schools near this home.



Similar homes
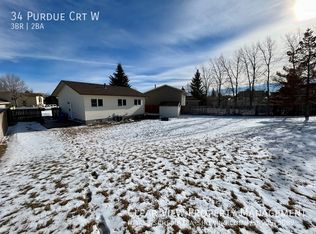
- C$399,0005 bd3 ba1.2k sqft11 Rutgers Cres SE, Lethbridge, AB T1K 4S8For Sale
 MLS ID #A2338368, Jaimie Slingerland, Associate, 2 Percent Realty. courtesy of Pillar9 System
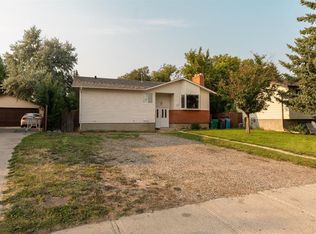
 - C$385,0004 bd2 ba1k sqft106 Ojibwa Pl W, Lethbridge, AB T1K 5K5For Sale
 MLS ID #A2329023, Kassi Iwaasa, Broker, Southern Sky Real Estate. courtesy of Pillar9 System
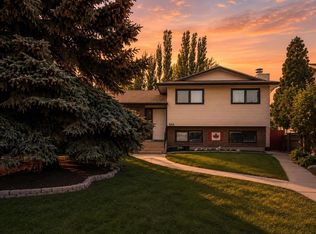
 - C$380,0003 bd2 ba961 sqft322 N Assiniboia Pl W, Lethbridge, AB T1K 6W2For Sale
 MLS ID #A2336387, Brent Black, Associate Broker, Re/Max Real Estate - Lethbridge. courtesy of Pillar9 System
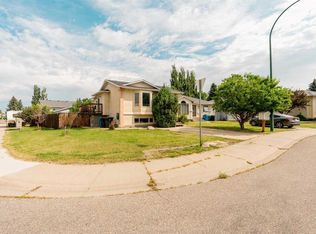
 - C$359,9004 bd3 ba975 sqft194 S Mount Blakiston Rd W, Lethbridge, AB T1K 6M5For Sale
 MLS ID #A2331364, Ty Gibson, Associate, Real Broker. courtesy of Pillar9 System
