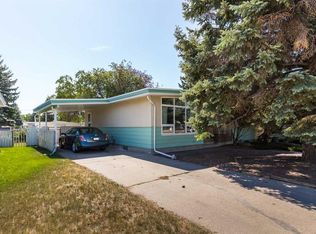
Recently renovated and tucked away on a quiet street, this bungalow offers a tremendous double detached garage with workspace, well sized yard and gorgeous original hardwood floors! With 4 bedrooms, 2 full bathrooms and an open concept main floor, you're certain to love how functional this home is. There's storage space in the basement, mature trees on the property and with AC and a big shed, the extras you're hoping for are already done!
For sale
C$389,900
1005 W 17th St N, Lethbridge, AB T1H 3E3
5beds
990sqft
Single Family Residence
Built in 1957
6,969 Square Feet Lot
$-- Zestimate®
C$394/sqft
C$-- HOA
What's special
Well sized yardGorgeous original hardwood floorsOpen concept main floorBig shed
- 50 days
- 98
- 2
Zillow last checked:
Listing updated:
Listed by:
Darren Gugyelka, Associate,
Grassroots Realty Group,
Manson Kelly, Associate,
Grassroots Realty Group
Source: courtesy of Pillar9 System,MLS®#: A2332878 Originating MLS®#: Lethbridge and District
Originating MLS®#: Lethbridge and DistrictFacts & features
Interior
Bedrooms & bathrooms
- Bedrooms: 5
- Bathrooms: 2
- Full bathrooms: 2
Other
- Level: Main
- Dimensions: 11`3" x 10`11"
Bedroom
- Level: Main
- Dimensions: 8`10" x 10`10"
Bedroom
- Level: Main
- Dimensions: 11`4" x 8`7"
Bedroom
- Level: Basement
- Dimensions: 10`7" x 9`9"
Bedroom
- Level: Basement
- Dimensions: 7`11" x 15`8"
Other
- Level: Main
- Dimensions: 7`10" x 5`1"
Other
- Level: Basement
- Dimensions: 10`7" x 5`0"
Dining room
- Level: Main
- Dimensions: 8`4" x 8`10"
Other
- Level: Basement
- Dimensions: 10`7" x 15`6"
Game room
- Level: Basement
- Dimensions: 10`7" x 22`11"
Kitchen
- Level: Main
- Dimensions: 7`10" x 10`5"
Living room
- Level: Main
- Dimensions: 16`2" x 19`6"
Heating
- Forced Air
Cooling
- None
Appliances
- Included: Freezer, Refrigerator, Stove(s), Washer/Dryer
- Laundry: In Basement
Features
- Laminate Counters
- Flooring: Hardwood, Laminate
- Basement: Full
- Has fireplace: No
Interior area
- Total interior livable area: 990 sqft
Property
Parking
- Total spaces: 2
- Parking features: Double Garage Detached
- Garage spaces: 2
Features
- Levels: One
- Stories: 1
- Patio & porch: Patio
- Exterior features: Other
- Fencing: Fenced
- Frontage length: 18.59M 61`0"
Lot
- Size: 6,969 Square Feet
- Features: Back Lane, Back Yard, City Lot, Landscaped, Pie Shaped Lot
Details
- Parcel number: 112080220
- Zoning: R-L
Construction
Type & style
- Home type: SingleFamily
- Architectural style: Bungalow
- Property subtype: Single Family Residence
Materials
- Cedar
- Foundation: Concrete Perimeter
- Roof: Asphalt Shingle
Condition
- New construction: No
- Year built: 1957
Community & HOA
Community
- Features: Park, Playground, Sidewalks, Street Lights
- Subdivision: Winston Churchill
HOA
- Has HOA: No
Location
- Region: Lethbridge
Financial & listing details
- Price per square foot: C$394/sqft
- Date on market: 8/7/2026
- Date available: 10/22/2026
- Inclusions: Fridge, stove, washer, dryer, freezer, air compressor and hoses, garage heater, garage shelving
Price history
Price history is unavailable.
Public tax history
Tax history is unavailable.
Climate risks
Neighborhood: Winston Churchill
Nearby schools
GreatSchools rating
No schools nearby
We couldn't find any schools near this home.
Similar homes
- C$414,9004 bd2 ba1.1k sqft1710 15th Ave N, Lethbridge, AB T1H 1W6For Sale
 MLS ID #A2339888, Kimberly Campbell, Broker, Custom Real Estate Solutions Ltd. courtesy of Pillar9 System
 - C$379,9004 bd2 ba1.1k sqft2710 6a Ave N, Lethbridge, AB T1H 0X3For Sale
 MLS ID #A2341853, Tricia Henderson, Associate, Royal Lepage South Country - Lethbridge. courtesy of Pillar9 System
 - C$369,9004 bd2 ba1k sqft1114 11th Ave N, Lethbridge, AB T1H 1M7For Sale
 MLS ID #A2337070, Ryan Doolittle, Associate, Real Broker. courtesy of Pillar9 System
 - C$395,0004 bd2 ba781 sqft444 E 20th St N, Lethbridge, AB T1H 3N1For Sale
 MLS ID #A2327340, Manson Kelly, Associate, Grassroots Realty Group. courtesy of Pillar9 System
