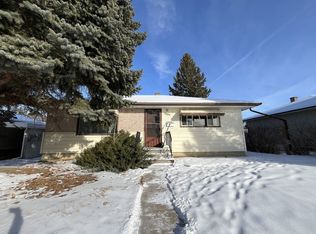
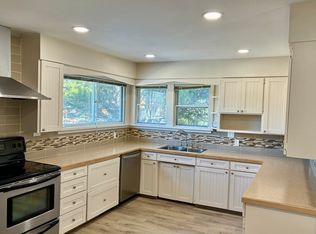
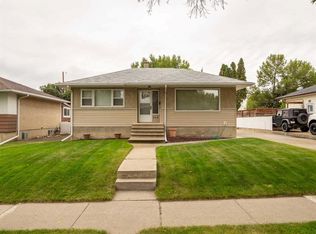
NOTE: THE BASEMENT FLOORING WAS JUST UPGRADED THIS WEEK! This well-maintained and nicely updated home delivers an exceptional living experience, featuring beautiful hardwood floors, a bright and inviting floor plan, and a stylishly remodelled bathroom. Offering incredible value at this price point, the property also includes an impressive, oversized 24 x 24 foot heated double garage located off the paved back lane, and a highly coveted, sheltered, East-facing backyard. The central, yet remarkably quiet neighbourhood is close to schools, parks, and public transit, and the neighbours are fantastic! This is a wonderful home in a superb location!!! Please note that the basement bedroom window does not currently meet egress requirements.
For sale
C$350,000
1009 W 18th St N, Lethbridge, AB T1H 3H4
3beds
864sqft
Single Family Residence
Built in 1958
6,969 Square Feet Lot
$-- Zestimate®
C$405/sqft
C$-- HOA
What's special
Beautiful hardwood floorsStylishly remodelled bathroomPaved back lane
- 47 days
- 24
- 2
Zillow last checked:
Listing updated:
Listed by:
Allen Clewes, Associate Broker,
Sutton Group - Lethbridge
Source: courtesy of Pillar9 System,MLS®#: A2338699 Originating MLS®#: Lethbridge and District
Originating MLS®#: Lethbridge and DistrictFacts & features
Interior
Bedrooms & bathrooms
- Bedrooms: 3
- Bathrooms: 1
- Full bathrooms: 1
Other
- Level: Main
- Dimensions: 12`0" x 9`6"
Bedroom
- Level: Main
- Dimensions: 11`0" x 9`2"
Bedroom
- Level: Lower
- Dimensions: 12`0" x 10`6"
Other
- Level: Main
Family room
- Level: Lower
- Dimensions: 21`4" x 10`6"
Kitchen
- Level: Main
- Dimensions: 12`2" x 11`5"
Laundry
- Level: Lower
- Dimensions: 6`10" x 5`2"
Living room
- Level: Main
- Dimensions: 16`6" x 11`5"
Storage
- Level: Lower
- Dimensions: 10`0" x 5`6"
Heating
- Boiler, Natural Gas
Cooling
- None
Appliances
- Included: Refrigerator, Stove(s), Washer/Dryer
- Laundry: Lower Level
Features
- Separate Entrance
- Flooring: Hardwood, Linoleum, Tile
- Windows: Window Coverings
- Basement: Full
- Has fireplace: No
Interior area
- Total interior livable area: 864 sqft
Property
Parking
- Total spaces: 2
- Parking features: Double Garage Detached, Garage Door Opener, Heated Garage, Parking Pad
- Garage spaces: 2
- Has uncovered spaces: Yes
Features
- Levels: One
- Stories: 1
- Patio & porch: Patio
- Exterior features: Courtyard, Private Yard
- Fencing: Fenced
- Frontage length: 17.37M 57`0"
Lot
- Size: 6,969 Square Feet
- Features: Back Lane, Back Yard, Landscaped
Details
- Parcel number: 112282791
- Zoning: R-L
Construction
Type & style
- Home type: SingleFamily
- Architectural style: Bungalow
- Property subtype: Single Family Residence
Materials
- Concrete, Wood Frame
- Foundation: Concrete Perimeter
- Roof: Asphalt Shingle
Condition
- New construction: No
- Year built: 1958
Community & HOA
Community
- Features: Playground
- Subdivision: Winston Churchill
HOA
- Has HOA: No
Location
- Region: Lethbridge
Financial & listing details
- Price per square foot: C$405/sqft
- Date on market: 8/20/2026
- Date available: 10/28/2026
- Inclusions: 2 Garage Door Remotes, Garage Workbenches, Storage Shed
Price history
Price history is unavailable.
Public tax history
Tax history is unavailable.
Climate risks
Neighborhood: Winston Churchill
Nearby schools
GreatSchools rating
No schools nearby
We couldn't find any schools near this home.


Similar homes
- C$324,9003 bd2 ba1k sqft813 W 12c St N, Lethbridge, AB T1H 2N9For Sale
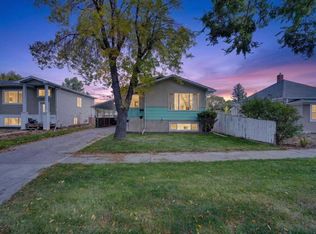 MLS ID #A2348651, Brett Gurr, Associate, Real Broker. courtesy of Pillar9 System
 - C$359,9004 bd2 ba840 sqft1009 S 6th Ave N, Lethbridge, AB T1H 0S3For Sale
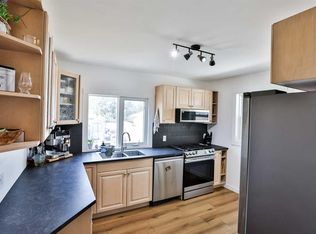 MLS ID #A2339566, Kirby Maronda, Associate, Re/Max Real Estate - Lethbridge. courtesy of Pillar9 System
 - C$369,9004 bd2 ba1k sqft1114 11th Ave N, Lethbridge, AB T1H 1M7For Sale
 MLS ID #A2337070, Ryan Doolittle, Associate, Real Broker. courtesy of Pillar9 System
 - C$319,9003 bd1 ba799 sqft824 SE Stafford Dr N, Lethbridge, AB T1H 2B6For Sale
 MLS ID #A2343378, Steve Szilagyi, Associate, 2 Percent Realty. courtesy of Pillar9 System
