Charming 2+1 Bedroom Bungalow with 70 Years of Family History Full of character and possibilities, this well-loved 856 sq. ft. bungalow has been owned and cared for by the same family for an incredible 70 years. Featuring 2+1 bedrooms and 2 bathrooms, this home offers a wonderful blend of vintage charm, functional living space, and important recent updates. The main floor retains its original hardwood flooring throughout the living room, hallway, and bedrooms, adding warmth and timeless appeal. Vintage light fixtures and select original-style flooring further enhance the home's character, while updated windows provide modern comfort and efficiency. Recent improvements include new shingles and a new hot water tank in 2026, offering peace of mind for the next owner. The basement adds versatility with a third bedroom, bathroom, family room, and a summer kitchen. The lower level was previously used as a suite, offering potential for extended family, guests, or additional living space (buyer to verify suitability and requirements). Outside, enjoy a large yard with a dedicated garden area and established fruit trees. A 20' x 24' detached garage, built in 1994, provides excellent space for parking, storage, hobbies, or workshop use. A rare opportunity to own a home with decades of family history, original character, and plenty of potential to make it your own. Whether you're looking for a comfortable home, additional basement space, or a property with room to garden and enjoy the outdoors, this bungalow is worth a look!
For sale
C$309,900
1915 S 1st Ave N, Lethbridge, AB T1H 0A7
3beds
856sqft
Single Family Residence
Built in 1956
6,534 Square Feet Lot
$-- Zestimate®
C$362/sqft
C$-- HOA
What's special
Vintage light fixturesUpdated windowsEstablished fruit trees
- 1 day
- 13
- 0
Zillow last checked:
Listing updated:
Listed by:
Tina Neudorf, Associate,
Real Broker,
Todd Francis, Associate,
Real Broker
Source: courtesy of Pillar9 System,MLS®#: A2340829 Originating MLS®#: Lethbridge and District
Originating MLS®#: Lethbridge and DistrictFacts & features
Interior
Bedrooms & bathrooms
- Bedrooms: 3
- Bathrooms: 2
- Full bathrooms: 2
Other
- Level: Main
- Dimensions: 11`11" x 9`6"
Bedroom
- Level: Main
- Dimensions: 9`10" x 8`5"
Bedroom
- Level: Basement
- Dimensions: 11`5" x 9`1"
Other
- Level: Main
- Dimensions: 8`4" x 4`0"
Other
- Level: Basement
- Dimensions: 5`10" x 5`10"
Eat in kitchen
- Level: Main
- Dimensions: 11`9" x 9`8"
Family room
- Level: Basement
- Dimensions: 14`4" x 13`0"
Other
- Level: Basement
- Dimensions: 12`8" x 9`0"
Laundry
- Level: Basement
- Dimensions: 11`6" x 7`4"
Living room
- Level: Main
- Dimensions: 17`7" x 13`7"
Heating
- Forced Air, Natural Gas
Cooling
- None
Appliances
- Included: Dryer, Freezer, Garage Control(s), Gas Stove, Refrigerator, Washer
- Laundry: In Basement
Features
- Sump Pump(s)
- Flooring: Hardwood, Linoleum, Other
- Windows: Vinyl Windows
- Basement: Full
- Number of fireplaces: 1
- Fireplace features: Basement, Gas
Interior area
- Total interior livable area: 856 sqft
Property
Parking
- Total spaces: 2
- Parking features: Double Garage Detached
- Garage spaces: 2
Features
- Levels: One
- Stories: 1
- Patio & porch: Patio
- Exterior features: Garden
- Fencing: Fenced
- Frontage length: 13.72M 45`0"
Lot
- Size: 6,534 Square Feet
- Features: Back Yard, Garden, Rectangular Lot
Details
- Parcel number: 112404237
- Zoning: R-L(W)P
Construction
Type & style
- Home type: SingleFamily
- Architectural style: Bungalow
- Property subtype: Single Family Residence
Materials
- Mixed
- Foundation: Concrete Perimeter
- Roof: Asphalt Shingle
Condition
- New construction: No
- Year built: 1956
Utilities & green energy
- Utilities for property: Electricity Connected, Natural Gas Connected, Garbage Collection, Sewer Connected, Water Connected
Community & HOA
Community
- Features: Sidewalks, Street Lights
- Subdivision: Westminster
HOA
- Has HOA: No
Location
- Region: Lethbridge
Financial & listing details
- Price per square foot: C$362/sqft
- Date on market: 8/31/2026
- Inclusions: stove in basement
- Electric utility on property: Yes
Price history
Price history is unavailable.
Public tax history
Tax history is unavailable.
Climate risks
Neighborhood: Westminster
Nearby schools
GreatSchools rating
No schools nearby
We couldn't find any schools near this home.
Similar homes
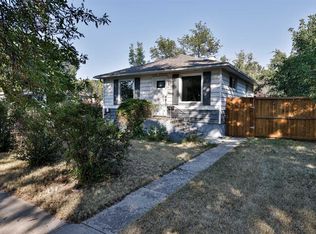
- C$289,9003 bd2 ba691 sqft145 W 19th St N, Lethbridge, AB T1H 3J7For Sale
 MLS ID #A2321695, Bryce Evans, Associate, Re/Max Real Estate - Lethbridge. courtesy of Pillar9 System
 - C$299,0003 bd2 ba737 sqft1803 S 5a Ave N, Lethbridge, AB T1H 0R2For Sale
 MLS ID #A2334826, Samantha Mcdonald, Associate, Lethbridge Real Estate.Com. courtesy of Pillar9 System
 - C$405,0003 bd2 ba805 sqft1238 E 8th St N, Lethbridge, AB T1H 1Z4For Sale
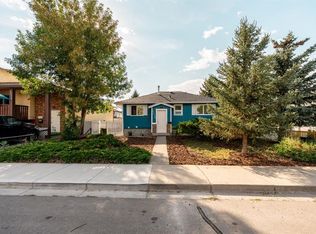 MLS ID #A2340661, Jodi Atwood, Associate, Grassroots Realty Group. courtesy of Pillar9 System
 - C$344,9003 bd1 ba972 sqft1110 E 19th St N, Lethbridge, AB T1H 3M1For Sale
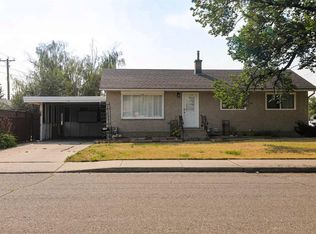 MLS ID #A2339259, Tim Whitehead, Associate, Real Broker. courtesy of Pillar9 System
