An incredible opportunity awaits! Located on a quiet street on a desirable corner lot, this property features three bedrooms and a full bath upstairs, plus a massive yard complete with raised garden beds and a cozy fire pit. The heavy lifting downstairs is already done with framing and plumbing in place for two extra bedrooms and another washroom. Put in a little sweat equity to finish the basement, double your income potential as a strong rental addition, or use the suite potential to help supplement your first home purchase. Don't miss out on this high-value investment! Book your private showing today!
For sale
C$344,900
1110 E 19th St N, Lethbridge, AB T1H 3M1
3beds
972sqft
Single Family Residence
Built in 1958
6,969 Square Feet Lot
$-- Zestimate®
C$355/sqft
C$-- HOA
What's special
- 7 days
- 24
- 1
Zillow last checked:
Listing updated:
Listed by:
Tim Whitehead, Associate,
Real Broker
Source: courtesy of Pillar9 System,MLS®#: A2339259 Originating MLS®#: Lethbridge and District
Originating MLS®#: Lethbridge and DistrictFacts & features
Interior
Bedrooms & bathrooms
- Bedrooms: 3
- Bathrooms: 1
- Full bathrooms: 1
Other
- Level: Main
- Dimensions: 10`3" x 11`4"
Bedroom
- Level: Main
- Dimensions: 10`2" x 8`10"
Bedroom
- Level: Main
- Dimensions: 8`1" x 11`4"
Other
- Level: Main
- Dimensions: 0`0" x 0`0"
Dining room
- Level: Main
- Dimensions: 9`3" x 11`5"
Kitchen
- Level: Main
- Dimensions: 10`4" x 11`5"
Living room
- Level: Main
- Dimensions: 17`7" x 11`4"
Heating
- Forced Air
Cooling
- Central Air
Appliances
- Included: Dishwasher, Dryer, Microwave Hood Fan, Refrigerator, Stove(s), Washer
- Laundry: In Unit
Features
- Kitchen Island, See Remarks
- Flooring: Carpet
- Basement: Full
- Has fireplace: No
Interior area
- Total interior livable area: 972.52 sqft
Video & virtual tour
Property
Parking
- Total spaces: 2
- Parking features: Carport
- Has carport: Yes
Features
- Levels: One
- Stories: 1
- Patio & porch: None
- Exterior features: Fire Pit, Garden, Private Yard
- Fencing: Fenced
- Frontage length: 17.37M 57`0"
Lot
- Size: 6,969 Square Feet
- Features: Back Lane, Back Yard, Corner Lot, Landscaped, Private, Rectangular Lot
Details
- Parcel number: 112445802
- Zoning: R-L
Construction
Type & style
- Home type: SingleFamily
- Architectural style: Bungalow
- Property subtype: Single Family Residence
Materials
- Stucco, Wood Frame
- Foundation: Concrete Perimeter
- Roof: Asphalt Shingle
Condition
- New construction: No
- Year built: 1958
Community & HOA
Community
- Features: Playground
- Subdivision: Winston Churchill
HOA
- Has HOA: No
Location
- Region: Lethbridge
Financial & listing details
- Price per square foot: C$355/sqft
- Date on market: 8/21/2026
- Date available: 09/30/2026
- Inclusions: Window Coverings and Blinds
Price history
Price history is unavailable.
Public tax history
Tax history is unavailable.
Climate risks
Neighborhood: Winston Churchill
Nearby schools
GreatSchools rating
No schools nearby
We couldn't find any schools near this home.


Similar homes
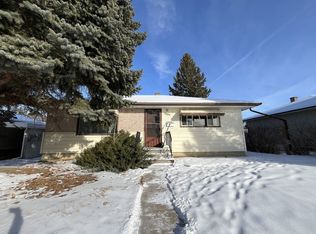
- C$360,0003 bd1 ba864 sqft1009 W 18th St N, Lethbridge, AB T1H 3H4For Sale
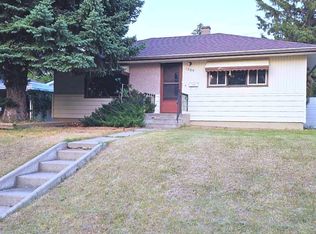 MLS ID #A2338699, Allen Clewes, Associate Broker, Sutton Group - Lethbridge. courtesy of Pillar9 System
 - C$424,9004 bd2 ba1.1k sqft1710 15th Ave N, Lethbridge, AB T1H 1W6For Sale
 MLS ID #A2339888, Kimberly Campbell, Broker, Custom Real Estate Solutions Ltd. courtesy of Pillar9 System
 - C$369,9003 bd2 ba812 sqft328 E 12c St N, Lethbridge, AB T1H 2M9For Sale
 MLS ID #A2340367, Edwin Quinteros, Associate, Exp Realty Of Canada. courtesy of Pillar9 System
 - C$379,9004 bd1 ba840 sqft1009 S 6th Ave N, Lethbridge, AB T1H 0S3For Sale
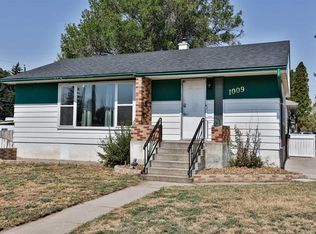 MLS ID #A2339566, Kirby Maronda, Associate, Re/Max Real Estate - Lethbridge. courtesy of Pillar9 System
