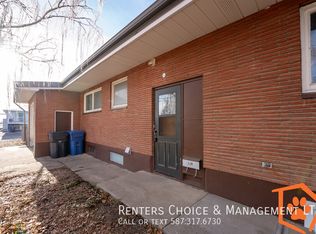
Welcome to 2411 5 Ave North! This is a great opportunity on a spacious 50-foot lot in a convenient location! This 3-bedroom, 2-bathroom home offers plenty of potential and is ready for your personal touch. Featuring a functional layout with room to grow, this property is ideal for first-time buyers, families, or investors looking to build equity. Located beside a school and only 5 minutes from Walmart and downtown, you’ll enjoy easy access to shopping, amenities, and everyday conveniences. Don’t miss your chance to make this home your own!
For sale
C$299,900
2411 W 5th Ave N, Lethbridge, AB T1H 0N8
3beds
1,333sqft
Single Family Residence
Built in 1961
5,662 Square Feet Lot
$-- Zestimate®
C$225/sqft
C$-- HOA
What's special
Functional layout
- 11 days
- 22
- 5
Zillow last checked:
Listing updated:
Listed by:
Wael Dleikan, Associate,
Real Broker,
James Rea, Associate Broker,
Real Broker
Source: courtesy of Pillar9 System,MLS®#: A2350917 Originating MLS®#: Lethbridge and District
Originating MLS®#: Lethbridge and DistrictFacts & features
Interior
Bedrooms & bathrooms
- Bedrooms: 3
- Bathrooms: 2
- Full bathrooms: 2
Bedroom
- Level: Main
- Dimensions: 0`1" x 0`1"
Bedroom
- Level: Main
- Dimensions: 0`1" x 0`1"
Bedroom
- Level: Lower
- Dimensions: 0`1" x 0`1"
Other
- Level: Main
- Dimensions: 1`1" x 1`1"
Other
- Level: Lower
- Dimensions: 0`1" x 0`1"
Living room
- Level: Main
- Dimensions: 1`1" x 1`2"
Heating
- Forced Air
Cooling
- Central Air
Appliances
- Included: Dishwasher, Dryer, Electric Stove, Refrigerator, Washer
- Laundry: Lower Level
Features
- See Remarks
- Flooring: Hardwood
- Basement: Full
- Has fireplace: No
Interior area
- Total interior livable area: 1,333 sqft
Property
Parking
- Total spaces: 2
- Parking features: Off Street
Features
- Levels: Two
- Stories: 1
- Patio & porch: Deck
- Exterior features: Other
- Fencing: Fenced
- Frontage length: 15.24M 50`0"
Lot
- Size: 5,662 Square Feet
- Features: Back Lane, Back Yard, Interior Lot
Details
- Parcel number: 112628238
- Zoning: R-L
Construction
Type & style
- Home type: SingleFamily
- Architectural style: Bungalow
- Property subtype: Single Family Residence
Materials
- Wood Frame
- Foundation: Concrete Perimeter
- Roof: Asphalt Shingle
Condition
- New construction: No
- Year built: 1961
Community & HOA
Community
- Features: Park, Playground, Sidewalks, Street Lights
- Subdivision: Majestic Place
HOA
- Has HOA: No
Location
- Region: Lethbridge
Financial & listing details
- Price per square foot: C$225/sqft
- Date on market: 10/7/2026
- Inclusions: None
Price history
Price history is unavailable.
Public tax history
Tax history is unavailable.
Climate risks
Neighborhood: Majestic Place
Nearby schools
GreatSchools rating
No schools nearby
We couldn't find any schools near this home.


Similar homes
- C$299,9003 bd2 ba834 sqft518 E 11th St N, Lethbridge, AB T1H 2E5For Sale
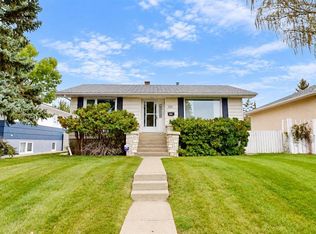 MLS ID #A2347328, Ryan Godlonton, Associate, Lethbridge Real Estate.Com. courtesy of Pillar9 System
 - C$335,0004 bd2 ba828 sqft234 E 14th St N, Lethbridge, AB T1H 2V9For Sale
 MLS ID #A2352688, Mariana Lopez Juarez, Associate, Exp Realty Of Canada. courtesy of Pillar9 System
 - C$279,9003 bd2 ba691 sqft145 W 19th St N, Lethbridge, AB T1H 3J7For Sale
 MLS ID #A2321695, Bryce Evans, Associate, Re/Max Real Estate - Lethbridge. courtesy of Pillar9 System
 - C$359,9004 bd2 ba1k sqft1256 10th Ave N, Lethbridge, AB T1H 1K4For Sale
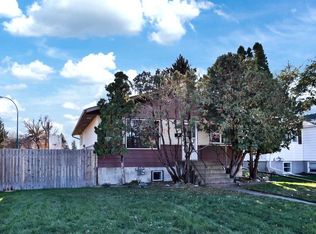 MLS ID #A2352023, Chuck Gulyas, Associate, Re/Max Real Estate - Lethbridge. courtesy of Pillar9 System
