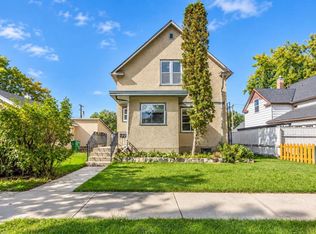
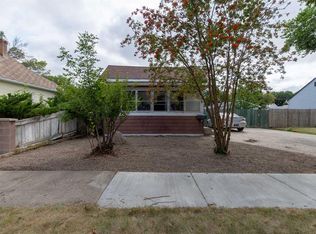
Huge corner lot, oversized garage, and a great location! This charming 3-bedroom, 1-bathroom 1½-storey home offers over 1,000 sq. ft. of above-grade living space, with a practical layout featuring main-floor living and a main-floor primary bedroom, plus two additional bedrooms upstairs. The large corner lot provides plenty of outdoor space, while the super-single detached garage features power and a gas line and is accessed from the alley—ideal for parking, storage, hobbies or a workshop. The home also offers a partial basement, fenced and landscaped yard, and a convenient location close to shops, amenities, schools and multiple major roadways. A great opportunity for a first-time buyer, downsizer, or anyone looking for an affordable home with a large lot and excellent garage space. Quick possession available—move in and make it your own!
For sale
C$289,900
502 E 12th St N, Lethbridge, AB T1H 2G8
3beds
1,012sqft
Single Family Residence
Built in 1946
7,840 Square Feet Lot
$-- Zestimate®
C$286/sqft
C$-- HOA
What's special
Huge corner lotOversized garagePractical layoutMain-floor livingMain-floor primary bedroomFenced and landscaped yard
- 2 days
- 16
- 1
Zillow last checked:
Listing updated:
Listed by:
Matthew Cooper, Associate,
Exp Realty Of Canada
Source: courtesy of Pillar9 System,MLS®#: A2345916 Originating MLS®#: Lethbridge and District
Originating MLS®#: Lethbridge and DistrictFacts & features
Interior
Bedrooms & bathrooms
- Bedrooms: 3
- Bathrooms: 1
- Full bathrooms: 1
Other
- Level: Main
- Dimensions: 10`0" x 10`2"
Bedroom
- Level: Second
- Dimensions: 9`11" x 11`8"
Bedroom
- Level: Second
- Dimensions: 10`7" x 10`7"
Other
- Level: Main
Other
- Level: Main
- Dimensions: 7`7" x 128`0"
Living room
- Level: Main
- Dimensions: 16`3" x 11`4"
Heating
- Forced Air, Natural Gas
Cooling
- None
Appliances
- Included: Electric Stove, Refrigerator, Washer/Dryer
- Laundry: Laundry Room, Lower Level
Features
- Ceiling Fan(s), Master Downstairs, Storage
- Flooring: Carpet, Hardwood, Laminate, Linoleum
- Basement: Partial
- Has fireplace: No
Interior area
- Total interior livable area: 1,012 sqft
- Finished area above ground: 1,012
Video & virtual tour
Property
Parking
- Total spaces: 2
- Parking features: Off Street, RV Access/Parking, Single Garage Detached
- Garage spaces: 1
Features
- Levels: One and One Half,1 and Half Storey
- Stories: 1.5
- Patio & porch: Patio
- Exterior features: Private Yard, Storage
- Fencing: Fenced
- Frontage length: 15.85M 52`0"
Lot
- Size: 7,840 Square Feet
- Dimensions: 52 FT X 130FT
- Features: Back Lane, Back Yard, Corner Lot, Front Yard, Landscaped, Lawn, Private, Secluded, Street Lighting, Treed
Details
- Parcel number: 112708454
- Zoning: R-L
Construction
Type & style
- Home type: SingleFamily
- Property subtype: Single Family Residence
Materials
- Concrete, Mixed, Wood Frame
- Foundation: Block, Combination, Concrete Perimeter
- Roof: Asphalt Shingle
Condition
- New construction: No
- Year built: 1946
Community & HOA
Community
- Features: Park, Playground, Sidewalks, Street Lights
- Subdivision: Senator Buchanan
HOA
- Has HOA: No
Location
- Region: Lethbridge
Financial & listing details
- Price per square foot: C$286/sqft
- Date on market: 9/22/2026
- Inclusions: BLINDS AS IS.
Price history
Price history is unavailable.
Public tax history
Tax history is unavailable.
Climate risks
Neighborhood: Senator Buchanan
Nearby schools
GreatSchools rating
No schools nearby
We couldn't find any schools near this home.

Similar homes
- C$320,0003 bd2 ba834 sqft518 E 11th St N, Lethbridge, AB T1H 2E5For Sale
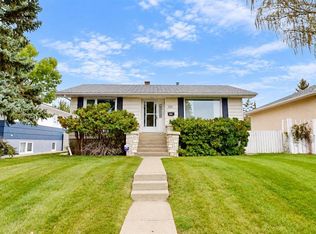 MLS ID #A2347328, Ryan Godlonton, Associate, Lethbridge Real Estate.Com. courtesy of Pillar9 System
 - C$289,9003 bd1 ba996 sqft731 W 14th St N, Lethbridge, AB T1H 2W2For Sale
 MLS ID #A2347294, Shauna Gruninger, Associate, Re/Max Real Estate - Lethbridge. courtesy of Pillar9 System
 - C$307,0002 bd2 ba917 sqft419 W 12b St N, Lethbridge, AB T1H 2L3For Sale
 MLS ID #A2346100, Dillon Rochon, Associate, 2 Percent Realty. courtesy of Pillar9 System
 - C$300,0004 bd2 ba808 sqft307 W 12b St N, Lethbridge, AB T1H 2K9For Sale
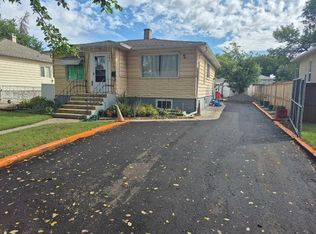 MLS ID #A2344136, Arturo Lopez, Associate, Clearview Property Management Ltd.. courtesy of Pillar9 System
