CHARMING STARTER HOME IN A GREAT LOCATION! Looking for a place to call home? This charming property at 959 8th St. S. is a great opportunity for first-time buyers, small families, or anyone looking to get into the market! Featuring two spacious bedrooms upstairs with deep closets and a four-piece bathroom, this home offers comfortable living with plenty of potential. You’ll appreciate the updated windows throughout and new carpeting, adding to the home’s appeal. Outside, enjoy a large yard with plenty of room for gardening, entertaining, or simply relaxing. The single detached garage provides extra storage and parking convenience. Location is everything! Situated in a desirable area with beautiful mature trees, this home is close to schools and Lethbridge’s stunning coulees, where you can enjoy miles of walking and running paths. Whether you’re starting your homeownership journey or looking for a property with room to make it your own, this is an opportunity you won’t want to miss!
For sale
C$295,000
959 W 8th St S, Lethbridge, AB T1J 2K7
2beds
1,024sqft
Single Family Residence
Built in 1909
6,098 Square Feet Lot
$-- Zestimate®
C$288/sqft
C$-- HOA
What's special
Two spacious bedrooms upstairsDeep closetsFour-piece bathroomUpdated windows throughoutNew carpetingBeautiful mature trees
- 4 days
- 50
- 4
Zillow last checked:
Listing updated:
Listed by:
Kristen Brown, Associate,
Lethbridge Real Estate.Com
Source: courtesy of Pillar9 System,MLS®#: A2350806 Originating MLS®#: Lethbridge and District
Facts & features
Interior
Bedrooms & bathrooms
- Bedrooms: 2
- Bathrooms: 1
- Full bathrooms: 1
Bedroom
- Level: Second
- Dimensions: 15`9" x 11`1"
Bedroom
- Level: Second
- Dimensions: 15`1" x 10`11"
Other
- Level: Second
- Dimensions: 9`10" x 4`6"
Dining room
- Level: Main
- Dimensions: 9`8" x 7`5"
Foyer
- Level: Main
- Dimensions: 8`1" x 10`4"
Kitchen
- Level: Main
- Dimensions: 8`2" x 16`0"
Living room
- Level: Main
- Dimensions: 12`1" x 19`4"
Heating
- Forced Air, Natural Gas
Cooling
- None
Appliances
- Included: Other
- Laundry: In Basement
Features
- Ceiling Fan(s)
- Flooring: Carpet, Laminate, Tile
- Basement: Full
- Has fireplace: No
Interior area
- Total interior livable area: 1,024 sqft
Video & virtual tour
Property
Parking
- Total spaces: 3
- Parking features: Off Street, Single Garage Detached
- Garage spaces: 1
Features
- Levels: Two,2 Storey
- Stories: 1
- Patio & porch: Patio
- Exterior features: Private Yard
- Fencing: Fenced
- Frontage length: 15.24M 50`0"
Lot
- Size: 6,098 Square Feet
- Features: Back Lane, Back Yard
Details
- Parcel number: 112020043
- Zoning: R-L
Construction
Type & style
- Home type: SingleFamily
- Property subtype: Single Family Residence
Materials
- Vinyl Siding, Wood Frame
- Foundation: Block
- Roof: Asphalt Shingle
Condition
- New construction: No
- Year built: 1909
Community & HOA
Community
- Features: Playground
- Subdivision: Fleetwood
HOA
- Has HOA: No
Location
- Region: Lethbridge
Financial & listing details
- Price per square foot: C$288/sqft
- Date on market: 10/14/2026
- Inclusions: Fridge, Stove, Dishwasher, Washer, Dryer
Price history
Price history is unavailable.
Public tax history
Tax history is unavailable.
Climate risks
Neighborhood: Fleetwood
Nearby schools
GreatSchools rating
No schools nearby
We couldn't find any schools near this home.


Similar homes
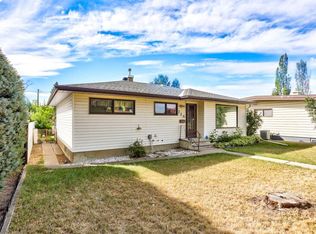
- C$299,9004 bd2 ba936 sqft1416 N 18th Ave S, Lethbridge, AB T1K 1B7For Sale
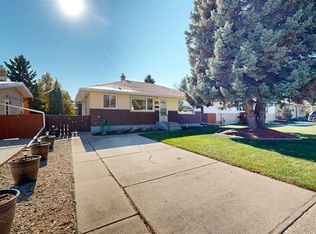 MLS ID #A2352113, Miles Godlonton, Associate Broker, Lethbridge Real Estate.Com. courtesy of Pillar9 System
- C$329,9003 bd2 ba1.2k sqft925 W 9th St S, Lethbridge, AB T1J 2M1For Sale
 MLS ID #A2348814, Tracey Dumonceau, Associate, Lethbridge Real Estate.Com. courtesy of Pillar9 System
- C$289,9003 bd2 ba913 sqft912 E 8th St S, Lethbridge, AB T1J 2K8For Sale
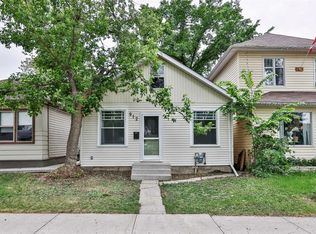 MLS ID #A2317300, Shauna Gruninger, Associate, Re/Max Real Estate - Lethbridge. courtesy of Pillar9 System
- C$335,0004 bd2 ba828 sqft234 E 14th St N, Lethbridge, AB T1H 2V9For Sale
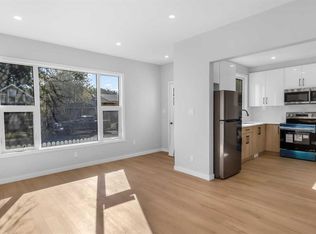 MLS ID #A2352688, Mariana Lopez Juarez, Associate, Exp Realty Of Canada. courtesy of Pillar9 System
