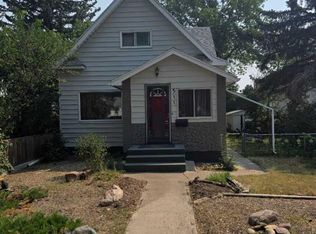
Historic charm meets thoughtful updates at 528 12 C Street North! Built in 1911, this two-storey home offers three bedrooms and two full bathrooms, with numerous improvements made since 2021. The renovated kitchen features updated flooring, new appliances added during the renovation and a replacement window, creating a refreshed space for everyday cooking and entertaining. You’ll love that the seller preserved the original exposed brick chimney, maintaining the kitchen’s character and charm while adding their own flair with floating shelves for your favourite decorative touches! A former half bathroom has been converted into a full bathroom, adding welcome convenience. The rest of the main floor features updated vinyl plank flooring, along with a new entertainment centre complete with a built-in TV bracket and an electric fireplace, making the living space as cozy as can be! Extra-high ceilings and floating shelves complete the living room. The partially finished basement has also received improvements, including paint and gym flooring, providing additional usable space. Major mechanical updates include a replacement furnace and hot water tank installed in 2022. Outside, the front porch has been repaired and levelled with new boards, and the front exterior of the home has been painted. The porch and rear roof areas have also been re-shingled. A sliding patio door replaced the former garden door with built in blinds providing access to a deck built approximately four years ago—an inviting space for summer barbecues or a quiet morning coffee. You’ll absolutely love spending time in the backyard, where Virginia Creeper climbs the side of the home, giving the space the charming feel of a European villa! The yard has received attention, too, with added landscaping, a new fence and the removal of several large dead trees. Also in the backyard has a 16’ × 24’ detached garage with a metal roof, a parking pad beside it and a lean-to shed. With updates to the kitchen, bathroom, basement, mechanical systems and outdoor spaces, this home combines the appeal of an established character property with improvements you can appreciate every day. Contact your REALTOR® to arrange a showing!
For sale
C$369,900
528 E 12c St N, Lethbridge, AB T1H 2N3
3beds
1,487sqft
Single Family Residence
Built in 1911
4,791 Square Feet Lot
$-- Zestimate®
C$249/sqft
C$-- HOA
What's special
Historic charmThree bedroomsRenovated kitchenUpdated flooringNew appliancesReplacement windowOriginal exposed brick chimney
- 1 day
- 25
- 2
Zillow last checked:
Listing updated:
Listed by:
Whitney Maronda, Associate,
Re/Max Real Estate - Lethbridge,
Kirby Maronda, Associate,
Re/Max Real Estate - Lethbridge
Source: courtesy of Pillar9 System,MLS®#: A2349710 Originating MLS®#: Lethbridge and District
Originating MLS®#: Lethbridge and DistrictFacts & features
Interior
Bedrooms & bathrooms
- Bedrooms: 3
- Bathrooms: 2
- Full bathrooms: 2
Bedroom
- Level: Upper
- Dimensions: 10`9" x 12`1"
Bedroom
- Level: Upper
- Dimensions: 15`3" x 9`11"
Other
- Level: Upper
- Dimensions: 11`11" x 12`3"
Other
- Level: Main
- Dimensions: 4`11" x 7`7"
Other
- Level: Upper
- Dimensions: 7`10" x 7`7"
Foyer
- Level: Main
- Dimensions: 6`4" x 10`3"
Other
- Level: Basement
- Dimensions: 11`10" x 19`1"
Game room
- Level: Basement
- Dimensions: 18`0" x 14`8"
Kitchen
- Level: Main
- Dimensions: 19`0" x 14`4"
Laundry
- Level: Main
- Dimensions: 7`4" x 5`0"
Living room
- Level: Main
- Dimensions: 12`4" x 20`10"
Heating
- Forced Air, Natural Gas
Cooling
- None
Appliances
- Included: Dishwasher, Gas Stove, Microwave, Range Hood, Refrigerator, Washer/Dryer
- Laundry: Laundry Room, Main Level
Features
- Built-in Features, Ceiling Fan(s), Wood Counters
- Flooring: Carpet
- Windows: Window Coverings
- Basement: Full
- Number of fireplaces: 1
- Fireplace features: Electric, Living Room
Interior area
- Total interior livable area: 1,487 sqft
- Finished area above ground: 1,488
- Finished area below ground: 357
Video & virtual tour
Property
Parking
- Total spaces: 3
- Parking features: RV Gated, Single Garage Detached
- Garage spaces: 1
Features
- Levels: Two,2 Storey
- Stories: 1
- Patio & porch: Deck, Front Porch, Patio
- Exterior features: Other
- Fencing: Fenced
- Frontage length: 11.58M 38`0"
Lot
- Size: 4,791 Square Feet
- Features: Back Yard, Few Trees, Front Yard, Landscaped, Lawn, Standard Shaped Lot, Street Lighting
Details
- Parcel number: 112242498
- Zoning: R-L
Construction
Type & style
- Home type: SingleFamily
- Property subtype: Single Family Residence
Materials
- Stucco, Wood Frame, Wood Siding
- Foundation: Concrete Perimeter
- Roof: Asphalt Shingle
Condition
- New construction: No
- Year built: 1911
Community & HOA
Community
- Features: Park, Sidewalks, Street Lights
- Subdivision: Lakeview
HOA
- Has HOA: No
Location
- Region: Lethbridge
Financial & listing details
- Price per square foot: C$249/sqft
- Date on market: 10/13/2026
- Inclusions: Dishwasher, Gas Stove, Microwave, Range Hood, Refrigerator, Washer and Dryer, Window coverings including curtains, rods, and blinds, Shed, Garage Door Opener, TV and TV bracket, electric fireplace, garage light and extension cord.
Price history
Price history is unavailable.
Public tax history
Tax history is unavailable.
Climate risks
Neighborhood: Senator Buchanan
Nearby schools
GreatSchools rating
No schools nearby
We couldn't find any schools near this home.

Similar homes
- C$359,9004 bd2 ba1k sqft1256 10th Ave N, Lethbridge, AB T1H 1K4For Sale
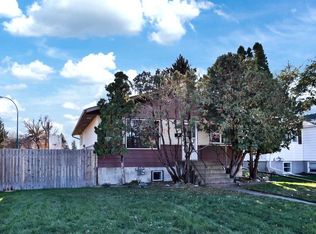 MLS ID #A2352023, Chuck Gulyas, Associate, Re/Max Real Estate - Lethbridge. courtesy of Pillar9 System
 - C$375,0004 bd2 ba1.3k sqft524 E 12a St N, Lethbridge, AB T1H 2J7For Sale
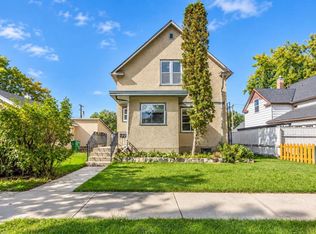 MLS ID #A2345253, Anne French, Associate, Grassroots Realty Group. courtesy of Pillar9 System
 - C$375,0003 bd2 ba1.2k sqft133 W 14th St N, Lethbridge, AB T1H 2V6For Sale
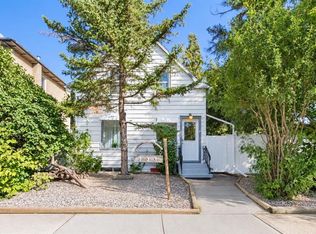 MLS ID #A2345544, Anne French, Associate, Grassroots Realty Group. courtesy of Pillar9 System
 - C$355,0003 bd2 ba837 sqft510 E 10th St N, Lethbridge, AB T1H 2C8For Sale
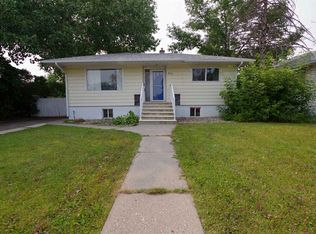 MLS ID #A2351147, James Rea, Associate Broker, Real Broker. courtesy of Pillar9 System
