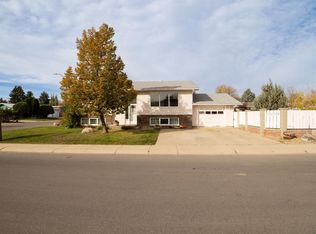
AN INCREDIBLE OPPORTUNITY AT AN UNBELIEVABLE PRICE! Properties like this don't come along very often! Tucked away in a quiet cul-de-sac in a great neighbourhood, this 5-bedroom, 3-bathroom bungalow with a double attached garage is ready for its next chapter! Owned and cared for by the same family since 1991, this home has so much to offer, and now it's time for someone new to make it their own! Yes, this home needs some renovations and TLC, but that's where the opportunity begins! With a metal roof, a double attached garage that has been heated, a fully fenced yard and plenty of space inside and out, there is so much potential waiting to be discovered. The main floor features a spacious living room, a functional kitchen with plenty of storage, a dedicated eating area and an enclosed rear addition that offers flexible space for dining, entertaining or enjoying time with family and friends. There are 3 bedrooms on the main floor, including a primary bedroom with its own 3-piece ensuite, walk-in closet and even a handy laundry chute! A 4-piece main bathroom completes this level. Downstairs, you'll find another 2 bedrooms, a family room with a gas fireplace, and a recreation area that's perfect for games, hobbies or gathering with friends and family. There is also plenty of storage, including a cold room that's just waiting for your homemade pickles and preserves! A third bathroom with a shower completes the basement. 5 BEDROOMS. 3 BATHROOMS. DOUBLE ATTACHED GARAGE. FULLY FENCED YARD. CUL-DE-SAC LOCATION. ENDLESS POSSIBILITIES! This isn't a home for someone looking for perfection on day one. This is a home for buyers who get excited about a project, can see beyond the updates needed and are ready to transform a property into something truly their own! Bring your ideas, your creativity and your vision. The opportunity is here to make this home exactly what YOU want it to be! Photos are limited, but the opportunity isn't! Connect with your REALTOR® today and arrange a private showing. Come walk through the home, explore the possibilities and see if this is the project you've been waiting for. Make it your own!
For sale
C$375,000
27 SW Beaverrun Pl N, Lethbridge, AB T1H 5Y6
5beds
1,345sqft
Single Family Residence
Built in 1983
5,227 Square Feet Lot
$-- Zestimate®
C$279/sqft
C$-- HOA
What's special
Double attached garageMetal roofFully fenced yardDedicated eating areaWalk-in closetHandy laundry chute
- 12 hours
- 32
- 2
Zillow last checked:
Listing updated:
Listed by:
Shauna Gruninger, Associate,
Re/Max Real Estate - Lethbridge
Source: courtesy of Pillar9 System,MLS®#: A2352357 Originating MLS®#: Lethbridge and District
Originating MLS®#: Lethbridge and DistrictFacts & features
Interior
Bedrooms & bathrooms
- Bedrooms: 5
- Bathrooms: 3
- Full bathrooms: 3
Other
- Level: Main
- Dimensions: 11`6" x 12`8"
Bedroom
- Level: Main
- Dimensions: 9`3" x 9`11"
Bedroom
- Level: Main
- Dimensions: 9`3" x 8`7"
Bedroom
- Level: Basement
- Dimensions: 10`5" x 10`0"
Bedroom
- Level: Basement
- Dimensions: 11`5" x 12`1"
Other
- Level: Main
- Dimensions: 0`0" x 0`0"
Other
- Level: Basement
- Dimensions: 0`0" x 0`0"
Other
- Level: Main
- Dimensions: 0`0" x 0`0"
Other
- Level: Basement
- Dimensions: 9`7" x 12`9"
Dining room
- Level: Main
- Dimensions: 14`3" x 7`6"
Family room
- Level: Basement
- Dimensions: 11`8" x 13`5"
Flex space
- Level: Main
- Dimensions: 11`1" x 12`11"
Kitchen
- Level: Main
- Dimensions: 13`0" x 8`4"
Living room
- Level: Main
- Dimensions: 12`11" x 18`5"
Walk in closet
- Level: Main
- Dimensions: 6`5" x 3`8"
Heating
- Forced Air
Cooling
- None
Appliances
- Included: None
- Laundry: In Basement
Features
- Storage, Walk-In Closet(s)
- Flooring: Carpet, Linoleum, Other
- Basement: Full
- Number of fireplaces: 1
- Fireplace features: Gas
Interior area
- Total interior livable area: 1,345 sqft
Property
Parking
- Total spaces: 4
- Parking features: Double Garage Attached, Driveway
- Attached garage spaces: 2
- Has uncovered spaces: Yes
Features
- Levels: One
- Stories: 1
- Patio & porch: None
- Exterior features: None
- Fencing: Fenced
- Frontage length: 14.93M 49`0"
Lot
- Size: 5,227 Square Feet
- Features: Back Lane, Back Yard, Cul-De-Sac, Landscaped
Details
- Parcel number: 112687835
- Zoning: R-L
Construction
Type & style
- Home type: SingleFamily
- Architectural style: Bungalow
- Property subtype: Single Family Residence
Materials
- Aluminum Siding, Brick, Cedar
- Foundation: Concrete Perimeter
- Roof: Metal
Condition
- New construction: No
- Year built: 1983
Community & HOA
Community
- Features: Park, Playground, Sidewalks, Street Lights
- Subdivision: Uplands
HOA
- Has HOA: No
Location
- Region: Lethbridge
Financial & listing details
- Price per square foot: C$279/sqft
- Date on market: 10/14/2026
- Inclusions: All Appliances, Items, Decor As Is
Price history
Price history is unavailable.
Public tax history
Tax history is unavailable.
Climate risks
Neighborhood: Uplands
Nearby schools
GreatSchools rating
No schools nearby
We couldn't find any schools near this home.
Similar homes
- C$359,9004 bd2 ba1k sqft1256 10th Ave N, Lethbridge, AB T1H 1K4For Sale
 MLS ID #A2352023, Chuck Gulyas, Associate, Re/Max Real Estate - Lethbridge. courtesy of Pillar9 System
 - C$378,8004 bd2 ba816 sqft830 E 9th St N, Lethbridge, AB T1H 1Z5For Sale
 MLS ID #A2351776, Juan Halluk, Associate, Lethbridge Real Estate.Com. courtesy of Pillar9 System
 - C$369,9003 bd2 ba1.4k sqft528 E 12c St N, Lethbridge, AB T1H 2N3For Sale
 MLS ID #A2349710, Whitney Maronda, Associate, Re/Max Real Estate - Lethbridge. courtesy of Pillar9 System
 - C$398,0004 bd2 ba1.2k sqft1206 E 27th St N, Lethbridge, AB T1H 3X9For Sale
 MLS ID #A2350387, Lezlee Heninger, Associate, Sutton Group - Lethbridge. courtesy of Pillar9 System
