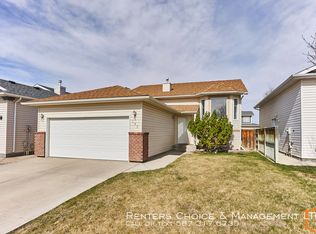
Welcome to 115 Cougar Road N! This charming three level split is in great shape and shows extremely well. As soon as you enter, you are greeted with high ceilings and windows that allow plenty of natural light. The main level has a bedroom, a living room, and a spacious kitchen with dining area. You also can access the double garage from the main level. Upstairs is the other two bedrooms, including the primary that has a 2pc ensuite. Both bedrooms are sizeable and have tons of room for all of your necessary furniture. Downstairs, you have a large rec room that can be turned into whatever you need it to be. The backyard is beautiful with plenty of green space and a patio area. Located in a desirable neighbourhood and close to plenty shopping and schools, this home won't last long. Contact your favourite REALTOR® today to book your private showing!
For sale
C$464,900
115 NE Cougar Rd N, Lethbridge, AB T1H 6P8
3beds
1,367sqft
Single Family Residence
Built in 2000
5,662 Square Feet Lot
$-- Zestimate®
C$340/sqft
C$-- HOA
What's special
High ceilingsLarge rec roomPatio area
- 2 days
- 24
- 2
Zillow last checked:
Listing updated:
Listed by:
Meghan Wittig, Associate,
Onyx Realty Ltd.,
Scott Lowater, Associate,
Onyx Realty Ltd.
Source: courtesy of Pillar9 System,MLS®#: A2349797 Originating MLS®#: Lethbridge and District
Originating MLS®#: Lethbridge and DistrictFacts & features
Interior
Bedrooms & bathrooms
- Bedrooms: 3
- Bathrooms: 3
- Full bathrooms: 2
- 1/2 bathrooms: 1
Bedroom
- Level: Main
- Dimensions: 15`3" x 9`5"
Bedroom
- Level: Second
- Dimensions: 10`7" x 11`8"
Other
- Level: Second
- Dimensions: 15`9" x 13`8"
Other
- Level: Second
Other
- Level: Basement
Other
- Level: Second
Foyer
- Level: Main
- Dimensions: 6`11" x 10`11"
Other
- Level: Basement
- Dimensions: 7`6" x 8`3"
Game room
- Level: Basement
- Dimensions: 27`7" x 12`7"
Kitchen
- Level: Main
- Dimensions: 19`5" x 13`7"
Living room
- Level: Main
- Dimensions: 16`7" x 13`5"
Storage
- Level: Basement
- Dimensions: 7`6" x 5`10"
Heating
- Forced Air
Cooling
- Central Air
Appliances
- Included: Dishwasher, Dryer, Garage Control(s), Microwave, Refrigerator, Stove(s), Washer
- Laundry: In Basement
Features
- Breakfast Bar, Closet Organizers, High Ceilings, Open Floorplan, Storage, Walk-In Closet(s)
- Flooring: Carpet, Laminate, Linoleum
- Windows: Window Coverings
- Basement: Full
- Number of fireplaces: 1
- Fireplace features: Gas
Interior area
- Total interior livable area: 1,367 sqft
Video & virtual tour
Property
Parking
- Total spaces: 4
- Parking features: Double Garage Attached, Parking Pad
- Attached garage spaces: 2
- Has uncovered spaces: Yes
Features
- Levels: 3 Level Split
- Stories: 1
- Patio & porch: Patio
- Exterior features: Private Yard, Storage
- Fencing: Fenced
- Frontage length: 15.85M 52`0"
Lot
- Size: 5,662 Square Feet
- Features: Back Yard, Front Yard, Landscaped, Lawn, Street Lighting
Details
- Parcel number: 112140857
- Zoning: R-L
Construction
Type & style
- Home type: SingleFamily
- Property subtype: Single Family Residence
Materials
- Cement Fiber Board
- Foundation: Concrete Perimeter
- Roof: Asphalt Shingle
Condition
- New construction: No
- Year built: 2000
Community & HOA
Community
- Features: Park, Playground, Sidewalks, Street Lights
- Subdivision: Uplands
HOA
- Has HOA: No
Location
- Region: Lethbridge
Financial & listing details
- Price per square foot: C$340/sqft
- Date on market: 10/5/2026
- Inclusions: Fridge, stove, OTR microwave, dishwasher, washer, dryer, all window coverings, A/C, garage door opener with remote
Price history
Price history is unavailable.
Public tax history
Tax history is unavailable.
Climate risks
Neighborhood: Uplands
Nearby schools
GreatSchools rating
No schools nearby
We couldn't find any schools near this home.

Similar homes
- C$465,0003 bd2 ba810 sqft2406 E 18th St N, Lethbridge, AB T1H 4P9For Sale
 MLS ID #A2350081, Tricia Henderson, Associate, Royal Lepage South Country - Lethbridge. courtesy of Pillar9 System
 - C$549,9004 bd3 ba1.2k sqft139 NE Jessie Robinson Close N, Lethbridge, AB T1H 6Y5For Sale
 MLS ID #A2351052, Clint Clarkson, Associate, Braemore Management. courtesy of Pillar9 System
 - C$480,0004 bd3 ba1.1k sqft193 NW Uplands Blvd N, Lethbridge, AB T1H 6K5For Sale
 MLS ID #A2323802, Gita Mishra, Associate, Cir Realty . courtesy of Pillar9 System
 - C$499,9004 bd3 ba1.2k sqft36 NE Kodiak Blvd N, Lethbridge, AB T1H 6S7For Sale
 MLS ID #A2341887, Shawn Ormston, Associate, Real Broker. courtesy of Pillar9 System
