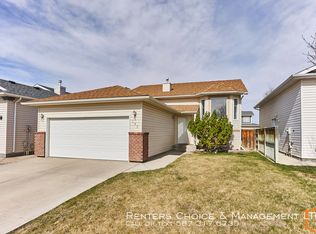
Backing directly onto Legacy Regional Park, this 4-level split offers a unique opportunity to enjoy an incredible park-side lifestyle right from your own backyard! Legacy Regional Park is a 73 acre destination featuring tennis and pickleball courts, a spray park, paved and natural pathways, picnic shelters, sports fields, and an outdoor hockey rink, just to name a few. With gate access directly from this property’s backyard. Inside, the home offers a bright and welcoming main floor with south facing living room windows that fill the space with natural light. The layout includes two bedrooms and a full bathroom, along with a secondary living space on the third level, providing additional room for relaxing, and entertaining. The fourth level features a partially finished two-piece bathroom, laundry and additional space awaiting your vision and finishing touches. Updates in the last 18 months include, new furnace, window coverings and fresh paint throughout. With its direct connection to Legacy Regional Park and a functional multi-level layout, this property is an opportunity to create a home that combines everyday living with exceptional access to outdoor recreation right outside your door.
For sale
C$349,900
198 S Cougar Way N, Lethbridge, AB T1H 6P4
2beds
903sqft
Semi Detached (Half Duplex)
Built in 2000
-- sqft lot
$-- Zestimate®
C$387/sqft
C$-- HOA
What's special
Two bedroomsFunctional multi-level layout
- 8 days
- 13
- 0
Zillow last checked:
Listing updated:
Listed by:
Lisa Shaw, Associate,
Onyx Realty Ltd.
Source: courtesy of Pillar9 System,MLS®#: A2346137 Originating MLS®#: Lethbridge and District
Originating MLS®#: Lethbridge and DistrictFacts & features
Interior
Bedrooms & bathrooms
- Bedrooms: 2
- Bathrooms: 2
- Full bathrooms: 1
- 1/2 bathrooms: 1
Other
- Level: Upper
- Dimensions: 10`3" x 13`0"
Bedroom
- Level: Upper
- Dimensions: 10`6" x 9`5"
Other
- Level: Upper
- Dimensions: 4`11" x 7`9"
Other
- Level: Basement
- Dimensions: 6`11" x 3`8"
Dining room
- Level: Main
- Dimensions: 10`6" x 10`1"
Family room
- Level: Lower
- Dimensions: 20`5" x 14`5"
Kitchen
- Level: Main
- Dimensions: 10`1" x 10`9"
Living room
- Level: Main
- Dimensions: 14`1" x 12`4"
Heating
- Forced Air
Cooling
- Central Air
Appliances
- Included: Dishwasher, Electric Stove, Microwave, Range Hood, Refrigerator
- Laundry: In Basement
Features
- High Ceilings, Laminate Counters, Sump Pump(s), Vaulted Ceiling(s), Walk-In Closet(s)
- Flooring: Carpet, Vinyl
- Windows: Window Coverings
- Basement: Full
- Has fireplace: No
- Common walls with other units/homes: 1 Common Wall
Interior area
- Total interior livable area: 903 sqft
Property
Parking
- Total spaces: 2
- Parking features: Off Street, Parking Pad
- Has uncovered spaces: Yes
Features
- Levels: 4 Level Split
- Stories: 1
- Patio & porch: Deck
- Exterior features: Other
- Fencing: Fenced
- Frontage length: 10.36M 34`0"
Lot
- Size: 3,484 Square Feet
- Features: Back Yard, Backs on to Park/Green Space, Corner Lot, Cul-De-Sac, Lawn, Low Maintenance Landscape, No Neighbours Behind
Details
- Parcel number: 112790039
- Zoning: R-L
Construction
Type & style
- Home type: MultiFamily
- Property subtype: Semi Detached (Half Duplex)
- Attached to another structure: Yes
Materials
- Stucco
- Foundation: Concrete Perimeter
- Roof: Asphalt Shingle
Condition
- New construction: No
- Year built: 2000
Community & HOA
Community
- Features: Park, Playground, Sidewalks, Tennis Court(s)
- Subdivision: Uplands
HOA
- Has HOA: No
Location
- Region: Lethbridge
Financial & listing details
- Price per square foot: C$387/sqft
- Date on market: 9/17/2026
- Inclusions: none
Price history
Price history is unavailable.
Public tax history
Tax history is unavailable.
Climate risks
Neighborhood: Uplands
Nearby schools
GreatSchools rating
No schools nearby
We couldn't find any schools near this home.
- C$535,0004 bd3 ba1.2k sqft128 S Cougar Rd N, Lethbridge, AB T1H6M7For Sale

- C$--5 bd3 ba-- sqft295 Cougar Way N, Lethbridge, AB T1H6R5Off Market
- C$--1 bd1 ba657 sqft2655 Blackwolf Blvd N #1B-1BA-657SQFT, Lethbridge, AB T1H7C7Off Market
- C$--2 bd2 ba956 sqft2655 Blackwolf Blvd N #2B-2BA-956SQFT, Lethbridge, AB T1H7C7Off Market
Similar homes
- C$344,9004 bd3 ba1k sqft181 NE Lynx Cv N, Lethbridge, AB T1H 6V5For Sale
 MLS ID #A2347804, Hans Bowden, Associate, Lethbridge Real Estate.Com. courtesy of Pillar9 System
 - C$367,5004 bd2 ba726 sqft215 W Haru Moriyama Pl N, Lethbridge, AB T1H 5W4For Sale
 MLS ID #A2328962, Stephanie Eisenman, Associate, Onyx Realty Ltd.. courtesy of Pillar9 System
 - C$339,9003 bd2 ba861 sqft39 S Meadowlark Blvd N, Lethbridge, AB T1H 4R4For Sale
 MLS ID #A2328779, Cary Ronspies, Associate, Re/Max Real Estate - Lethbridge. courtesy of Pillar9 System
 - C$319,9003 bd2 ba890 sqft49 S Meadowlark Blvd N, Lethbridge, AB T1H 4R4For Sale
 MLS ID #A2341086, Kyran Beaulieu, Associate, Re/Max Real Estate - Lethbridge. courtesy of Pillar9 System
