AFFORDABLE, UPDATED and sitting on a GENEROUS 7,248 SQ. FT. LOT — this property offers a great opportunity for someone looking for space, privacy and character. Offering approximately 997 sq. ft. of living space, this home features 3 bedrooms, including 2 bedrooms on the main floor plus an additional bedroom/flex space in the lower level, along with 1 bathroom. Inside, HARDWOOD FLOORS add warmth to the main living areas, while the ELECTRIC FIREPLACE creates a cozy place to relax. The kitchen has been updated with newer cabinetry and a PANTRY for extra storage, giving you a practical and welcoming space for everyday living. The bathroom has also been UPDATED, and most of the windows throughout the home have been replaced. Downstairs offers even more flexibility with the additional bedroom/flex space, a DEN, laundry area and COLD ROOM — giving you plenty of options for storage, hobbies, office space or whatever suits your lifestyle. Outside is where this property really stands out. The LARGE 7,248 SQ. FT. LOT feels private and tucked away, with the added bonus of being right beside a school field. Enjoy CITY LIVING while still getting that peaceful, almost country-like feel in your own backyard. If you're looking for an affordable property with a BIG LOT, useful updates, great privacy and a backyard that feels like your own little escape, this one is definitely worth a look!
For sale
C$289,900
731 W 14th St N, Lethbridge, AB T1H 2W2
3beds
996sqft
Single Family Residence
Built in 1912
7,405 Square Feet Lot
$-- Zestimate®
C$291/sqft
C$-- HOA
What's special
Hardwood floorsElectric fireplacePantry for extra storageLaundry areaCold room
- 2 days
- 11
- 1
Zillow last checked:
Listing updated:
Listed by:
Shauna Gruninger, Associate,
Re/Max Real Estate - Lethbridge
Source: courtesy of Pillar9 System,MLS®#: A2347294 Originating MLS®#: Lethbridge and District
Originating MLS®#: Lethbridge and DistrictFacts & features
Interior
Bedrooms & bathrooms
- Bedrooms: 3
- Bathrooms: 1
- Full bathrooms: 1
Bedroom
- Level: Main
- Dimensions: 9`2" x 10`9"
Other
- Level: Main
- Dimensions: 9`1" x 15`7"
Bedroom
- Level: Basement
- Dimensions: 9`3" x 9`3"
Other
- Level: Main
- Dimensions: 0`0" x 0`0"
Family room
- Level: Basement
- Dimensions: 9`3" x 14`7"
Kitchen
- Level: Main
- Dimensions: 13`7" x 13`6"
Laundry
- Level: Basement
- Dimensions: 8`10" x 12`2"
Living room
- Level: Main
- Dimensions: 13`7" x 17`3"
Heating
- Forced Air
Cooling
- None
Appliances
- Included: Dishwasher, Microwave Hood Fan, Refrigerator, Washer/Dryer
- Laundry: In Basement
Features
- Pantry
- Flooring: Carpet, Hardwood, Linoleum
- Basement: Full
- Number of fireplaces: 1
- Fireplace features: Electric
Interior area
- Total interior livable area: 996.86 sqft
Video & virtual tour
Property
Parking
- Total spaces: 4
- Parking features: Off Street, Parking Pad, RV Access/Parking
- Has uncovered spaces: Yes
Features
- Levels: One
- Stories: 1
- Patio & porch: Deck, Patio
- Exterior features: Garden, Private Yard, Storage
- Pool features: Community
- Fencing: Fenced
- Frontage length: 17.68M 58`0"
Lot
- Size: 7,405 Square Feet
- Features: Back Lane, Back Yard
Details
- Parcel number: 112627476
- Zoning: R-L(W)
Construction
Type & style
- Home type: SingleFamily
- Architectural style: Bungalow
- Property subtype: Single Family Residence
Materials
- Vinyl Siding
- Foundation: Concrete Perimeter
- Roof: Asphalt Shingle
Condition
- New construction: No
- Year built: 1912
Community & HOA
Community
- Features: Playground, Sidewalks
- Subdivision: Westminster
HOA
- Has HOA: No
Location
- Region: Lethbridge
Financial & listing details
- Price per square foot: C$291/sqft
- Date on market: 9/22/2026
- Inclusions: Stove (as is)
Price history
Price history is unavailable.
Public tax history
Tax history is unavailable.
Climate risks
Neighborhood: Westminster
Nearby schools
GreatSchools rating
No schools nearby
We couldn't find any schools near this home.



Similar homes
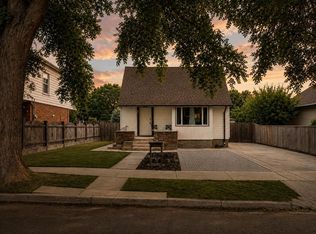
- C$289,9003 bd1 ba1k sqft502 E 12th St N, Lethbridge, AB T1H 2G8For Sale
 MLS ID #A2345916, Matthew Cooper, Associate, Exp Realty Of Canada. courtesy of Pillar9 System
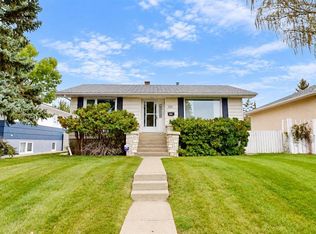
 - C$307,0002 bd2 ba917 sqft419 W 12b St N, Lethbridge, AB T1H 2L3For Sale
 MLS ID #A2346100, Dillon Rochon, Associate, 2 Percent Realty. courtesy of Pillar9 System
 - C$320,0003 bd2 ba834 sqft518 E 11th St N, Lethbridge, AB T1H 2E5For Sale
 MLS ID #A2347328, Ryan Godlonton, Associate, Lethbridge Real Estate.Com. courtesy of Pillar9 System
 - C$279,9003 bd1 ba1.1k sqft427 W 12a St N, Lethbridge, AB T1H 2J5For Sale
 MLS ID #A2343511, Cami Allred, Associate, Onyx Realty Ltd.. courtesy of Pillar9 System
