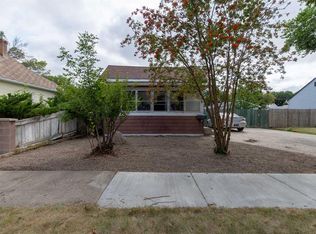
Fantastic little house in central location of the north side of Lethbridge. Perfect to enter the ownership market and start building your own equity or continue building your portfolio with another detached residential dwelling which tenants love. Some recent updates include main bathroom, new front door, 5 year old roof and newer fence between neighbours. Lots of room to park an RV on side of house and still park 2 vehicles out front. And even more room at back to build a detached garage (city permit required). Come and have a look how much this little house has to offer.
For sale
C$300,000
307 W 12b St N, Lethbridge, AB T1H 2K9
4beds
808sqft
Single Family Residence
Built in 1949
6,098 Square Feet Lot
$-- Zestimate®
C$371/sqft
C$-- HOA
What's special
Main bathroomNewer fence between neighbours
- 6 days
- 18
- 1
Zillow last checked:
Listing updated:
Listed by:
Arturo Lopez, Associate,
Clearview Property Management Ltd.,
Heidy Lopez, Associate,
Clearview Property Management Ltd.
Source: courtesy of Pillar9 System,MLS®#: A2344136 Originating MLS®#: Lethbridge and District
Originating MLS®#: Lethbridge and DistrictFacts & features
Interior
Bedrooms & bathrooms
- Bedrooms: 4
- Bathrooms: 2
- Full bathrooms: 2
Other
- Level: Main
- Dimensions: 10`5" x 10`5"
Bedroom
- Level: Main
- Dimensions: 10`0" x 10`0"
Bedroom
- Level: Basement
- Dimensions: 11`0" x 8`0"
Bedroom
- Level: Basement
- Dimensions: 10`0" x 8`0"
Other
- Level: Main
- Dimensions: 7`5" x 5`0"
Other
- Level: Basement
- Dimensions: 5`0" x 4`0"
Other
- Level: Main
- Dimensions: 12`5" x 11`5"
Living room
- Level: Main
- Dimensions: 18`6" x 11`5"
Heating
- Central, Natural Gas
Cooling
- None
Appliances
- Included: Refrigerator, Stove(s), Washer/Dryer
- Laundry: In Basement
Features
- No Smoking Home
- Flooring: Carpet, Linoleum, Tile
- Basement: Full
- Has fireplace: No
Interior area
- Total interior livable area: 808 sqft
Property
Parking
- Total spaces: 4
- Parking features: Off Street
Features
- Levels: One
- Stories: 1
- Patio & porch: None
- Exterior features: Other
- Fencing: Fenced
- Frontage length: 15.24M 50`0"
Lot
- Size: 6,098 Square Feet
- Features: Back Lane, City Lot
Details
- Additional structures: Shed(s)
- Parcel number: 112181152
- Zoning: R-L
Construction
Type & style
- Home type: SingleFamily
- Architectural style: Bungalow
- Property subtype: Single Family Residence
Materials
- Concrete
- Foundation: Block
- Roof: Asphalt Shingle
Condition
- New construction: No
- Year built: 1949
Utilities & green energy
- Electric: 100 Amp Service
- Sewer: Public Sewer
- Water: Public
Community & HOA
Community
- Features: Sidewalks, Street Lights
- Subdivision: Senator Buchanan
HOA
- Has HOA: No
Location
- Region: Lethbridge
Financial & listing details
- Price per square foot: C$371/sqft
- Date on market: 9/11/2026
- Date available: 10/09/2026
- Inclusions: none
Price history
Price history is unavailable.
Public tax history
Tax history is unavailable.
Climate risks
Neighborhood: Senator Buchanan
Nearby schools
GreatSchools rating
No schools nearby
We couldn't find any schools near this home.

Similar homes
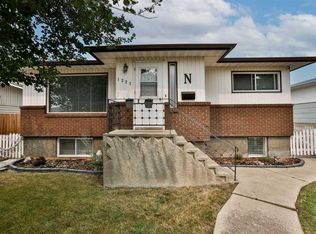
- C$309,9003 bd2 ba856 sqft1915 S 1st Ave N, Lethbridge, AB T1H 0A7For Sale
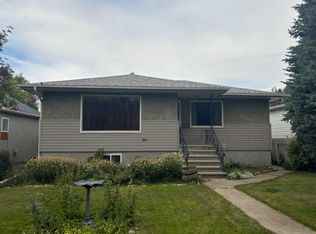 MLS ID #A2340829, Tina Neudorf, Associate, Real Broker. courtesy of Pillar9 System
 - C$289,0003 bd1 ba1.1k sqft427 W 12a St N, Lethbridge, AB T1H 2J5For Sale
 MLS ID #A2343511, Cami Allred, Associate, Onyx Realty Ltd.. courtesy of Pillar9 System
 - C$250,0004 bd2 ba1k sqft635 W 7th St S, Lethbridge, AB T1J 2H2For Sale
 MLS ID #A2346161, Karla Pyrch, Associate, Real Estate Centre - Lethbridge. courtesy of Pillar9 System
 - C$279,9004 bd2 ba1.1k sqft1239 E 41st Ave N, Lethbridge, AB T1H 6A4For Sale
 MLS ID #A2345792, Bryce Evans, Associate, Re/Max Real Estate - Lethbridge. courtesy of Pillar9 System
