FANTASTIC LOCATION! Welcome to this inviting 4-bedroom, 2-bathroom home in North Lethbridge, ideally located just a short walk from beautiful Legacy Park and all amenities. The home has been nicely spruced up with fresh new paint and new carpet, giving it a clean and refreshed feel throughout. With four bedrooms, two bathrooms, this home offers plenty of space and convenience for growing families, first-time buyers, or investors. Features include a newer furnace, a metal roof, and central air conditioning.
For sale
C$259,900
1239 E 41st Ave N, Lethbridge, AB T1H 6A4
4beds
1,100sqft
Single Family Residence
Built in 1910
4,791 Square Feet Lot
$-- Zestimate®
C$236/sqft
C$-- HOA
What's special
- 16 days
- 48
- 3
Zillow last checked:
Listing updated:
Listed by:
Bryce Evans, Associate,
Re/Max Real Estate - Lethbridge
Source: courtesy of Pillar9 System,MLS®#: A2345792 Originating MLS®#: Lethbridge and District
Originating MLS®#: Lethbridge and DistrictFacts & features
Interior
Bedrooms & bathrooms
- Bedrooms: 4
- Bathrooms: 2
- Full bathrooms: 2
Bedroom
- Level: Main
- Dimensions: 11`7" x 7`8"
Bedroom
- Level: Basement
- Dimensions: 16`2" x 13`8"
Other
- Level: Main
- Dimensions: 14`8" x 11`7"
Bedroom
- Level: Main
- Dimensions: 11`4" x 9`0"
Other
- Level: Main
- Dimensions: 0`0" x 0`0"
Other
- Level: Main
- Dimensions: 0`0" x 0`0"
Other
- Level: Main
- Dimensions: 15`0" x 11`7"
Laundry
- Level: Basement
- Dimensions: 9`2" x 11`2"
Living room
- Level: Main
- Dimensions: 14`1" x 11`1"
Storage
- Level: Main
- Dimensions: 8`0" x 6`1"
Heating
- Forced Air
Cooling
- Central Air
Appliances
- Included: Electric Range, Washer/Dryer
- Laundry: In Basement
Features
- See Remarks
- Flooring: Carpet, Linoleum
- Basement: Partial
- Has fireplace: No
Interior area
- Total interior livable area: 1,100 sqft
Property
Parking
- Total spaces: 2
- Parking features: Off Street
Features
- Levels: One
- Stories: 1
- Patio & porch: None
- Exterior features: Fire Pit
- Fencing: Fenced
- Frontage length: 15.24M 50`0"
Lot
- Size: 4,791 Square Feet
- Features: Back Yard, Corner Lot
Details
- Parcel number: 112324288
- Zoning: R-L
Construction
Type & style
- Home type: SingleFamily
- Architectural style: Bungalow
- Property subtype: Single Family Residence
Materials
- Mixed
- Foundation: Concrete Perimeter
- Roof: Metal
Condition
- New construction: No
- Year built: 1910
Community & HOA
Community
- Features: Sidewalks, Street Lights
- Subdivision: Legacy Ridge / Hardieville
HOA
- Has HOA: No
Location
- Region: Lethbridge
Financial & listing details
- Price per square foot: C$236/sqft
- Date on market: 9/17/2026
- Inclusions: Fridge, Stove, Washer, Dryer, Window Coverings, central air conditioner
Price history
Price history is unavailable.
Public tax history
Tax history is unavailable.
Climate risks
Neighborhood: Legacy Ridge
Nearby schools
GreatSchools rating
No schools nearby
We couldn't find any schools near this home.
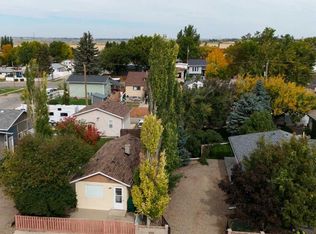
- C$255,0001 bd1 ba570 sqft1207 S 41st Ave N, Lethbridge, AB T1H6B3For Sale
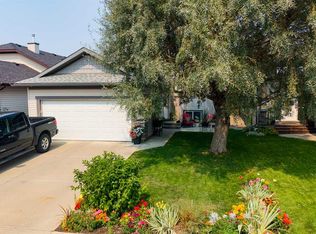
- C$514,9004 bd3 ba1k sqft126 S Dorothy Gentleman Cres N, Lethbridge, AB T1H5N9For Sale
- C$--1 bd1 ba-- sqft1110 42nd Ave N, Lethbridge, AB T1H6B9Off Market
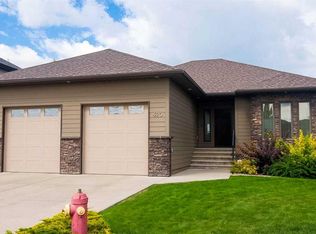
- C$695,0004 bd3 ba1.5k sqft420 SE Haru Moriyama Pl N, Lethbridge, AB T1H5P1For Sale
Similar homes
- C$250,0004 bd2 ba1k sqft635 W 7th St S, Lethbridge, AB T1J 2H2For Sale
 MLS ID #A2346161, Karla Pyrch, Associate, Real Estate Centre - Lethbridge. courtesy of Pillar9 System
 - C$245,0003 bd1 ba894 sqft638 E 12a St N, Lethbridge, AB T1H 2J9For Sale
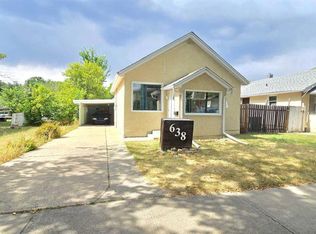 MLS ID #A2342143, Chandel Caldwell, Associate, Onyx Realty Ltd.. courtesy of Pillar9 System
 - C$279,9003 bd1 ba1.1k sqft427 W 12a St N, Lethbridge, AB T1H 2J5For Sale
 MLS ID #A2343511, Cami Allred, Associate, Onyx Realty Ltd.. courtesy of Pillar9 System
 - C$299,9003 bd2 ba834 sqft518 E 11th St N, Lethbridge, AB T1H 2E5For Sale
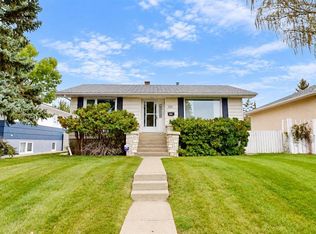 MLS ID #A2347328, Ryan Godlonton, Associate, Lethbridge Real Estate.Com. courtesy of Pillar9 System
