Here is your opportunity to own a property in the Westminster neighbourhood! Located close to the elementary school, pool, park, transit, grocery stores, downtown, and many everyday amenities, this home offers convenience and potential. Featuring 2 bedrooms and 1 bathroom, this home sits on a great-sized lot with plenty of options to consider. Whether you're looking for a place to call home, an investment property, or a lot with future development potential, this property is worth a look. Improvements include 100-amp electrical service, updated plumbing, and new kitchen and laundry room flooring that is on the way. The inviting front porch adds character and provides a great spot to relax and enjoy your morning coffee. Move-in ready and offering flexibility for a variety of buyers, this is an opportunity to get into homeownership while also considering future possibilities. Be sure to check out the photos and virtual tour to see everything this property has to offer.
For sale
C$255,000
318 E 16th St N, Lethbridge, AB T1H 3A3
2beds
756sqft
Single Family Residence
Built in 1909
6,098 Square Feet Lot
$-- Zestimate®
C$337/sqft
C$-- HOA
What's special
Great-sized lotInviting front porch
- 84 days
- 29
- 3
Zillow last checked:
Listing updated:
Listed by:
Shauna Gruninger, Associate,
Re/Max Real Estate - Lethbridge
Source: courtesy of Pillar9 System,MLS®#: A2318399 Originating MLS®#: Lethbridge and District
Originating MLS®#: Lethbridge and DistrictFacts & features
Interior
Bedrooms & bathrooms
- Bedrooms: 2
- Bathrooms: 1
- Full bathrooms: 1
Bedroom
- Level: Main
- Dimensions: 11`7" x 9`1"
Other
- Level: Main
- Dimensions: 10`6" x 11`3"
Other
- Level: Main
- Dimensions: 0`0" x 0`0"
Dining room
- Level: Main
- Dimensions: 10`4" x 6`10"
Kitchen
- Level: Main
- Dimensions: 15`10" x 4`8"
Laundry
- Level: Main
- Dimensions: 13`0" x 7`5"
Living room
- Level: Main
- Dimensions: 11`11" x 11`1"
Heating
- Forced Air
Cooling
- None
Appliances
- Included: Dishwasher, Refrigerator, Stove(s), Washer/Dryer
- Laundry: Main Level
Features
- Storage
- Flooring: Hardwood, Linoleum
- Basement: Crawl Space
- Has fireplace: No
Interior area
- Total interior livable area: 756.84 sqft
Video & virtual tour
Property
Parking
- Total spaces: 2
- Parking features: Alley Access, Off Street, Parking Pad
- Has uncovered spaces: Yes
Features
- Levels: One
- Stories: 1
- Patio & porch: Deck
- Exterior features: None
- Pool features: Community
- Fencing: Fenced
- Frontage length: 14.02M 46`0"
Lot
- Size: 6,098 Square Feet
- Features: Back Lane, Back Yard
Details
- Parcel number: 101549675
- Zoning: R-L(W)P
Construction
Type & style
- Home type: SingleFamily
- Architectural style: Bungalow
- Property subtype: Single Family Residence
Materials
- Vinyl Siding
- Foundation: Perimeter Wall, Other, Concrete Perimeter
- Roof: Asphalt Shingle
Condition
- New construction: No
- Year built: 1909
Community & HOA
Community
- Features: Park, Playground, Sidewalks
- Subdivision: Westminster
HOA
- Has HOA: No
Location
- Region: Lethbridge
Financial & listing details
- Price per square foot: C$337/sqft
- Date on market: 6/5/2026
- Inclusions: NA
Price history
Price history is unavailable.
Public tax history
Tax history is unavailable.
Climate risks
Neighborhood: Westminster
Nearby schools
GreatSchools rating
No schools nearby
We couldn't find any schools near this home.
Similar homes
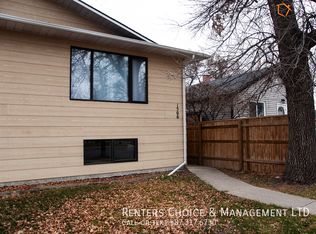
- C$225,0002 bd1 ba723 sqft329 W 12th St N, Lethbridge, AB T1H 2G5For Sale
 MLS ID #A2334599, Manson Kelly, Associate, Grassroots Realty Group. courtesy of Pillar9 System
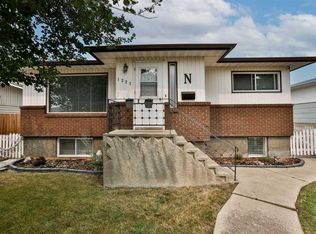
 - C$279,0002 bd1 ba904 sqft710 E 15th St N, Lethbridge, AB T1H 2Y3For Sale
 MLS ID #A2335215, Dale Sebok, Associate, Re/Max Real Estate - Lethbridge (Taber). courtesy of Pillar9 System
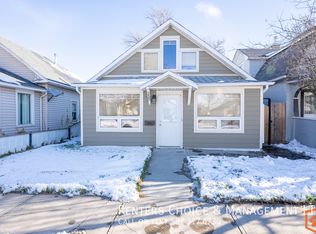
 - C$299,0003 bd2 ba737 sqft1803 S 5a Ave N, Lethbridge, AB T1H 0R2For Sale
 MLS ID #A2334826, Samantha Mcdonald, Associate, Lethbridge Real Estate.Com. courtesy of Pillar9 System
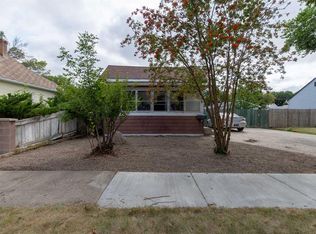
 - C$369,9003 bd2 ba812 sqft328 E 12c St N, Lethbridge, AB T1H 2M9For Sale
 MLS ID #A2340367, Edwin Quinteros, Associate, Exp Realty Of Canada. courtesy of Pillar9 System
