Welcome to 1221 4 Avenue S, a charming bungalow in beautiful London Road. Perfect for first-time buyers, downsizers, or investors, this home offers move-in-ready living with important upgrades already complete. Enjoy peace of mind with a newer furnace, hot water tank, central air conditioning, updated electrical, and roof. Inside, you’ll find a bright, functional layout featuring a modern kitchen with new appliances, two comfortable bedrooms, and a welcoming living space filled with natural light from large windows. The home is thoughtfully designed for easy living, offering both comfort and practicality. Step outside to a private, maintenance-free yard—ideal for relaxing, entertaining, or enjoying outdoor space without the work of a larger property. This is a fantastic opportunity for buyers seeking a low-maintenance home with no major renovations required. Located just minutes from downtown Lethbridge, parks, shopping, schools, and public transit, this property combines location, value, and convenience. Whether you're entering the market or simplifying your lifestyle, 1221 4 Ave S is a must-see. Contact your favourite REALTOR ® today for your private viewing.
For sale
C$265,000
1221 E 4th Ave S #1219A, Lethbridge, AB T1J 0P9
2beds
803sqft
Single Family Residence
Built in 1939
1,742 Square Feet Lot
$-- Zestimate®
C$330/sqft
C$-- HOA
What's special
Move-in-ready livingNewer furnaceHot water tankCentral air conditioningUpdated electricalBright functional layoutTwo comfortable bedrooms
- 120 days |
- 27 |
- 1 |
Zillow last checked:
Listing updated:
Listed by:
Rachel Ingram, Associate,
Exp Realty Of Canada,
Courtney Atkinson, Associate Broker,
Exp Realty Of Canada
Source: courtesy of Pillar9 System,MLS®#: A2292572 Originating MLS®#: Lethbridge and District
Originating MLS®#: Lethbridge and DistrictFacts & features
Interior
Bedrooms & bathrooms
- Bedrooms: 2
- Bathrooms: 1
- Full bathrooms: 1
Other
- Level: Main
- Dimensions: 10`0" x 10`3"
Bedroom
- Level: Main
- Dimensions: 10`0" x 11`9"
Other
- Level: Main
- Dimensions: 6`9" x 6`3"
Kitchen
- Level: Main
- Dimensions: 10`10" x 13`4"
Other
- Level: Main
- Dimensions: 10`10" x 15`8"
Office
- Level: Main
- Dimensions: 10`0" x 8`1"
Storage
- Level: Lower
- Dimensions: 20`7" x 16`0"
Heating
- Forced Air, Natural Gas
Cooling
- Central Air
Appliances
- Included: Dryer, Freezer, Gas Stove, Refrigerator
- Laundry: Main Level
Features
- Sump Pump(s)
- Flooring: Carpet, Hardwood, Linoleum
- Windows: Vinyl Windows, Window Coverings
- Basement: Partial
- Has fireplace: No
Interior area
- Total interior livable area: 803 sqft
- Finished area above ground: 803
- Finished area below ground: 385
Property
Parking
- Total spaces: 1
- Parking features: Parking Pad
- Has uncovered spaces: Yes
Features
- Levels: One
- Stories: 1
- Patio & porch: Porch
- Exterior features: Private Yard
- Fencing: Fenced
- Frontage length: 19.20M 63`0"
Lot
- Size: 1,742 Square Feet
- Features: Back Lane, Back Yard, City Lot, Corner Lot, Low Maintenance Landscape, Rectangular Lot
Details
- Parcel number: 101569371
- Zoning: R-37
Construction
Type & style
- Home type: SingleFamily
- Architectural style: Bungalow
- Property subtype: Single Family Residence
Materials
- Other
- Foundation: Concrete Perimeter
- Roof: Asphalt Shingle
Condition
- New construction: No
- Year built: 1939
Community & HOA
Community
- Features: Sidewalks, Street Lights
- Subdivision: London Road
HOA
- Has HOA: No
Location
- Region: Lethbridge
Financial & listing details
- Price per square foot: C$330/sqft
- Date on market: 3/26/2026
- Inclusions: fridge, stove, washer, dryer, AC unit, chest freezer, window coverings, de-chlorination unit, shed, island
Rachel Ingram, Associate
Rachel Ingram, Associate
(403) 332-2343
By pressing Contact Agent, you agree that the real estate professional identified above may call/text you about your search, which may involve use of automated means and pre-recorded/artificial voices. You don't need to consent as a condition of buying any property, goods, or services. Message/data rates may apply. You also agree to our Terms of Use. Zillow does not endorse any real estate professionals. We may share information about your recent and future site activity with your agent to help them understand what you're looking for in a home.
Price history
Price history is unavailable.
Public tax history
Tax history is unavailable.
Climate risks
Neighborhood: London Road
Nearby schools
GreatSchools rating
No schools nearby
We couldn't find any schools near this home.
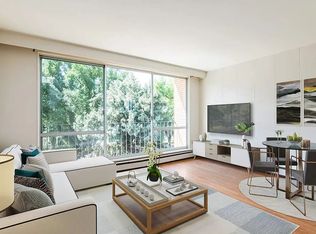
- C$--1 bd1 ba520 sqft1261 4th Ave S #4G, Lethbridge, AB T1J0P9Off Market
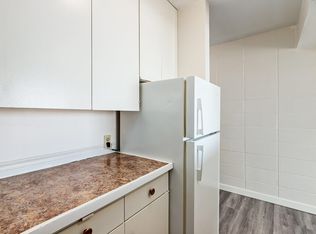
- C$--1 bd1 ba520 sqft1261 4th Ave S #2D, Lethbridge, AB T1J0P9Off Market
- C$---- bd1 ba430 sqft1261 4th Ave S #4B, Lethbridge, AB T1J0P9Off Market
- C$--1 bd1 ba520 sqft1261 4th Ave S #1B-1BA-520SQFT, Lethbridge, AB T1J0P9Off Market
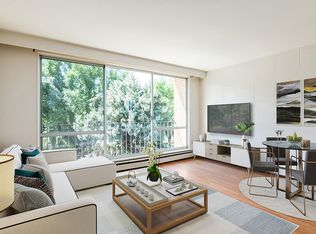
- C$---- bd1 ba430 sqft1261 4th Ave S #0B-1BA-430SQFT, Lethbridge, AB T1J0P9Off Market
- C$---- bd1 ba430 sqft1261 4th Ave S #FACFD2DB4, Lethbridge, AB T1J0P9Off Market
- C$1,160-- bd1 ba430 sqft1261 4th Ave S #499913, Lethbridge, AB T1J0P9For Rent
- C$--1 bd1 ba520 sqft1261 4th Ave S #499914, Lethbridge, AB T1J0P9Off Market
Similar homes
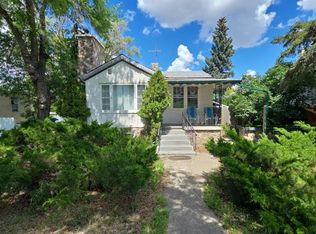
- C$269,9004 bd2 ba873 sqft1815 S 1st Ave N, Lethbridge, AB T1H 0A6For Sale
 MLS ID #A2327718, Chandel Caldwell, Associate, Onyx Realty Ltd.. courtesy of Pillar9 System
 - C$262,5002 bd1 ba756 sqft318 E 16th St N, Lethbridge, AB T1H 3A3For Sale
 MLS ID #A2318399, Shauna Gruninger, Associate, Re/Max Real Estate - Lethbridge. courtesy of Pillar9 System
 - C$275,0002 bd1 ba827 sqft1826 5th Ave N, Lethbridge, AB T1H 0N3For Sale
 MLS ID #A2316058, Carey Attwood, Associate, Exp Realty. courtesy of Pillar9 System
 - C$279,9002 bd2 ba981 sqft333 W 6th St S #204, Lethbridge, AB T1J 2C7For Sale
 MLS ID #A2297775, Wael Dleikan, Associate, Real Broker. courtesy of Pillar9 System
 - C$299,9003 bd2 ba913 sqft912 E 8th St S, Lethbridge, AB T1J 2K8For SaleMLS ID #A2317300, Shauna Gruninger, Associate, Re/Max Real Estate - Lethbridge. courtesy of Pillar9 System
- C$329,9003 bd2 ba1k sqft631 W 14th St S, Lethbridge, AB T1J 2Y2For SaleMLS ID #A2326896, Jim Archer, Associate, Century 21 Foothills South Real Estate. courtesy of Pillar9 System
- C$329,9003 bd2 ba1k sqft631 14th St S, Lethbridge, AB T1J 2Y2For SaleCentury 21 Canada
- C$379,9004 bd2 ba822 sqft630 E 10th St N, Lethbridge, AB T1H 2E2For SaleMLS ID #A2330793, Juan Halluk, Associate, Lethbridge Real Estate.Com. courtesy of Pillar9 System
- C$325,0003 bd1 ba908 sqft1130 E 12b St S, Lethbridge, AB T1K 1S2For SaleMLS ID #A2323776, Glen Lengyel, Associate, Onyx Realty Ltd.. courtesy of Pillar9 System
- C$329,9003 bd2 ba686 sqft239 W 19th St N, Lethbridge, AB T1H 3J9For SaleMLS ID #A2328149, Kassi Iwaasa, Broker, Southern Sky Real Estate. courtesy of Pillar9 System
- C$255,5002 bd2 ba947 sqft49 Keystone Ter W #50, Lethbridge, AB T1J 5B8For SaleCentury 21 Canada
- C$319,0002 bd2 ba866 sqft812 6th St S, Lethbridge, AB T1J 2E8For SaleMLS ID #A2305318, Henry Sullivan, Associate, Sutton Group - Lethbridge. courtesy of Pillar9 System
- C$325,0003 bd2 ba906 sqft1618 E Saint George Rd N, Lethbridge, AB T1H 5A1For SaleMLS ID #A2326414, Anne French, Associate, Grassroots Realty Group. courtesy of Pillar9 System
- C$319,9003 bd2 ba747 sqft1409 W 13th St N, Lethbridge, AB T1H 2T8For SaleMLS ID #A2322294, Murray Wall, Associate, Real Broker. courtesy of Pillar9 System
- C$389,9004 bd2 ba816 sqft830 E 9th St N, Lethbridge, AB T1H 1Z5For SaleMLS ID #A2330787, Juan Halluk, Associate, Lethbridge Real Estate.Com. courtesy of Pillar9 System
- C$325,0002 bd3 ba1k sqft1817 1a Ave N, Lethbridge, AB T1H 0A9For SaleMLS ID #A2299545, Anne French, Associate, Grassroots Realty Group. courtesy of Pillar9 System
- C$227,4002 bd1 ba810 sqft401 Columbia Blvd W #206, Lethbridge, AB T1K 5R8For SaleCentury 21 Canada
- C$236,9002 bd1 ba513 sqft5 E Acadia Rd W #24, Lethbridge, AB T1K 4C1For SaleMLS ID #A2324730, Kirby Maronda, Associate, Re/Max Real Estate - Lethbridge. courtesy of Pillar9 System
- C$389,4903 bd2 ba871 sqft536 E 21st St S, Lethbridge, AB T1J 3K3For SaleMLS ID #A2298469, Ty Gibson, Associate, Real Broker. courtesy of Pillar9 System
- C$359,0003 bd2 ba684 sqft1803 S 5a Ave N, Lethbridge, AB T1H 0R2For SaleMLS ID #A2328998, Samantha Mcdonald, Associate, Lethbridge Real Estate.Com. courtesy of Pillar9 System
