Welcome to this adorable home, a charming retreat that has been lovingly cared for over the years. With nearly 900 sq ft of well-utilized living space, this residence offers a cozy yet functional layout perfect for modern living. Step inside to discover a bright, open atmosphere, where the dining room and living room flow together seamlessly, showcasing beautiful new flooring that enhances the space. Natural light pours in, creating a warm and inviting ambiance throughout. The main level features two comfortable bedrooms, including a distinctive primary bedroom that offers a separate room ideal for use as a den or dressing area—versatility at its finest! The 4-piece bathroom is conveniently located, making it easy for all members of the household to access. You'll also appreciate the practicality of the back porch, providing an ideal area for boots and coats, along with additional storage space. The front foyer is another versatile feature that adds extra square footage to accommodate your unique needs, whether you envision it as a quaint reading nook or a functional entryway. The basement houses a new furnace and hot water tank, providing peace of mind with modern utilities. Additionally, there's a versatile room that can serve as a third bedroom with some work. While laundry can easily be added to the basement for even more convenience, the current owner has creatively utilized one of the bedrooms on the main level as a laundry area, maximizing functionality. With plenty of other storage options available. The yard is landscaped beautifully with flower beds, garden, mature trees and perennial's. The single car garage serves more for storage for all your outside tools and storage. The home does have a new roof, siding and most windows have been replaced over the years. Built in 1914, this home retains some of the unique qualities and character of its era, with modern updates to ensure comfort. This is a special place where you can create lasting memories—don't miss your chance to make it yours!
For sale
C$275,000
1826 5th Ave N, Lethbridge, AB T1H 0N3
2beds
827sqft
Single Family Residence
Built in 1914
3,049 Square Feet Lot
$-- Zestimate®
C$333/sqft
C$-- HOA
What's special
Well-utilized living spaceBright open atmosphereBeautiful new flooringNatural light pours inWarm and inviting ambianceTwo comfortable bedroomsNew roof
- 44 days |
- 79 |
- 3 |
Zillow last checked:
Listing updated:
Listed by:
Carey Attwood, Associate,
Exp Realty
Source: courtesy of Pillar9 System,MLS®#: A2316058 Originating MLS®#: Calgary
Originating MLS®#: CalgaryFacts & features
Interior
Bedrooms & bathrooms
- Bedrooms: 2
- Bathrooms: 1
- Full bathrooms: 1
Other
- Level: Main
- Dimensions: 9`8" x 9`6"
Bedroom
- Level: Main
- Dimensions: 9`5" x 9`8"
Other
- Level: Main
- Dimensions: 6`5" x 5`11"
Den
- Level: Main
- Dimensions: 6`11" x 5`6"
Dining room
- Level: Main
- Dimensions: 10`11" x 10`6"
Foyer
- Level: Main
- Dimensions: 12`0" x 5`6"
Other
- Level: Basement
- Dimensions: 20`1" x 14`0"
Kitchen
- Level: Main
- Dimensions: 11`2" x 11`10"
Living room
- Level: Main
- Dimensions: 10`11" x 10`0"
Storage
- Level: Basement
- Dimensions: 10`4" x 6`7"
Storage
- Level: Basement
- Dimensions: 6`9" x 4`5"
Heating
- Forced Air
Cooling
- None
Appliances
- Included: Dryer, Refrigerator, Stove(s), Washer
- Laundry: Main Level
Features
- No Animal Home, No Smoking Home, Storage
- Flooring: Carpet, Laminate
- Basement: Partial
- Has fireplace: No
Interior area
- Total interior livable area: 827 sqft
Property
Parking
- Total spaces: 3
- Parking features: Single Garage Detached
- Garage spaces: 1
Features
- Levels: One
- Stories: 1
- Patio & porch: None, Patio, Porch
- Exterior features: Garden, Private Yard, Storage
- Fencing: Fenced
- Frontage length: 12.19M 40`0"
Lot
- Size: 3,049 Square Feet
- Features: Back Lane, Back Yard, Corner Lot, Front Yard, Fruit Trees/Shrub(s), Garden, Treed
Details
- Parcel number: 101226648
- Zoning: R1
Construction
Type & style
- Home type: SingleFamily
- Architectural style: Bungalow
- Property subtype: Single Family Residence
Materials
- Concrete
- Foundation: Concrete Perimeter
- Roof: Asphalt Shingle
Condition
- New construction: No
- Year built: 1914
Community & HOA
Community
- Features: Playground
- Subdivision: Westminster
HOA
- Has HOA: No
Location
- Region: Lethbridge
Financial & listing details
- Price per square foot: C$333/sqft
- Date on market: 5/29/2026
- Inclusions: N/A
Carey Attwood, Associate
Carey Attwood, Associate
(403) 601-0885
By pressing Contact Agent, you agree that the real estate professional identified above may call/text you about your search, which may involve use of automated means and pre-recorded/artificial voices. You don't need to consent as a condition of buying any property, goods, or services. Message/data rates may apply. You also agree to our Terms of Use. Zillow does not endorse any real estate professionals. We may share information about your recent and future site activity with your agent to help them understand what you're looking for in a home.
Price history
Price history is unavailable.
Public tax history
Tax history is unavailable.
Climate risks
Neighborhood: Westminster
Nearby schools
GreatSchools rating
No schools nearby
We couldn't find any schools near this home.
- C$395,0004 bd2 ba781 sqft444 E 20th St N, Lethbridge, AB T1H3N1For Sale

- C$--2 bd1 ba-- sqft2422A 20th St N, Lethbridge, AB T1H3N2Off Market
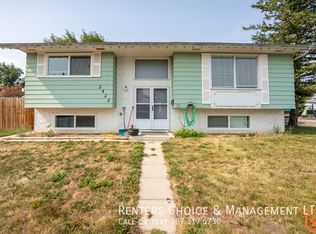
- C$734,900-- bd-- ba2.2k sqft503 16th St N, Lethbridge, AB T1H3A5For Sale

- C$449,9004 bd2 ba899 sqft311 18th St N, Lethbridge, AB T1H3G3For Sale

- C$539,9004 bd4 ba1.6k sqft624 S 19th St N, Lethbridge, AB T1H3K9For Sale
- C$--1 bd1 ba682 sqft256 Mayor Magrath Dr N #323A514F0, Lethbridge, AB T1H3P8Off Market
- C$--2 bd1 ba941 sqft256 Mayor Magrath Dr N #B9B089BD0, Lethbridge, AB T1H3P8Off Market
- C$--1 bd1 ba682 sqft256 Mayor Magrath Dr N #779961, Lethbridge, AB T1H3P8Off Market
Similar homes
- C$269,9004 bd2 ba873 sqft1815 S 1st Ave N, Lethbridge, AB T1H 0A6For Sale
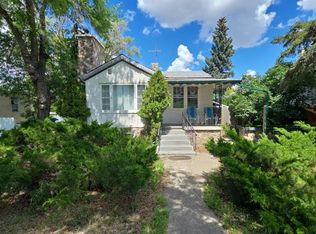 MLS ID #A2327718, Chandel Caldwell, Associate, Onyx Realty Ltd.. courtesy of Pillar9 System
 - C$262,5002 bd1 ba756 sqft318 E 16th St N, Lethbridge, AB T1H 3A3For Sale
 MLS ID #A2318399, Shauna Gruninger, Associate, Re/Max Real Estate - Lethbridge. courtesy of Pillar9 System
 - C$329,9003 bd2 ba686 sqft239 W 19th St N, Lethbridge, AB T1H 3J9For Sale
 MLS ID #A2328149, Kassi Iwaasa, Broker, Southern Sky Real Estate. courtesy of Pillar9 System
 - C$265,0002 bd1 ba803 sqft1221 E 4th Ave S #1219A, Lethbridge, AB T1J 0P9For Sale
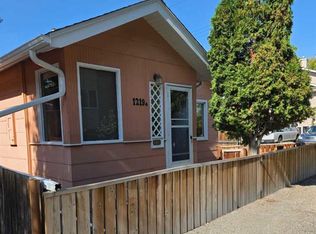 MLS ID #A2292572, Rachel Ingram, Associate, Exp Realty Of Canada. courtesy of Pillar9 System
 - C$395,0004 bd2 ba781 sqft444 E 20th St N, Lethbridge, AB T1H 3N1For SaleMLS ID #A2327340, Manson Kelly, Associate, Grassroots Realty Group. courtesy of Pillar9 System
- C$250,0003 bd1 ba1.2k sqft1218 SE 13th St N, Lethbridge, AB T1H 2T6For SaleMLS ID #A2322323, Rebecca Akinde, Associate, Maxwell Capital Realty. courtesy of Pillar9 System
- C$299,9003 bd2 ba913 sqft912 E 8th St S, Lethbridge, AB T1J 2K8For SaleMLS ID #A2317300, Shauna Gruninger, Associate, Re/Max Real Estate - Lethbridge. courtesy of Pillar9 System
- C$349,9003 bd2 ba1k sqft631 W 14th St S, Lethbridge, AB T1J 2Y2For SaleMLS ID #A2326896, Jim Archer, Associate, Century 21 Foothills South Real Estate. courtesy of Pillar9 System
- C$349,9003 bd2 ba1k sqft631 14th St S, Lethbridge, AB T1J 2Y2For SaleCentury 21 Canada
- C$345,0003 bd1 ba929 sqft2206 5a Ave N, Lethbridge, AB T1H 0R5For SaleMLS ID #A2319331, Brandi Tosczak, Associate, Exp Realty Of Canada. courtesy of Pillar9 System
- C$325,0003 bd2 ba747 sqft1409 W 13th St N, Lethbridge, AB T1H 2T8For SaleMLS ID #A2322294, Murray Wall, Associate, Real Broker. courtesy of Pillar9 System
- C$342,8002 bd3 ba1k sqft1817 1a Ave N, Lethbridge, AB T1H 0A9For SaleMLS ID #A2299545, Anne French, Associate, Grassroots Realty Group. courtesy of Pillar9 System
- C$315,0004 bd1 ba1.1k sqft421 W 12th St N, Lethbridge, AB T1H 2G6For SaleMLS ID #A2318974, Jaz Walser, Associate, Exp Realty Of Canada. courtesy of Pillar9 System
- C$380,0003 bd2 ba812 sqft328 E 12c St N, Lethbridge, AB T1H 2M9For SaleMLS ID #A2322159, Edwin Quinteros, Associate, Exp Realty Of Canada. courtesy of Pillar9 System
- C$259,0003 bd2 ba1.1k sqft2921 29th St S, Lethbridge, AB T1K 6S7For SaleMLS ID #A2327728, Tricia Henderson, Associate, Royal Lepage South Country - Lethbridge. courtesy of Pillar9 System
- C$215,0002 bd1 ba850 sqft538 E 12c St N, Lethbridge, AB T1H 2N3For SaleMLS ID #A2300777, Jennifer Brodoway, Associate, Lethbridge Real Estate.Com. courtesy of Pillar9 System
- C$309,0002 bd2 ba621 sqft1320 E 13th St N, Lethbridge, AB T1H 2T9For SaleMLS ID #A2321917, Kyle Lebeau, Broker, Century 21 Foothills South Real Estate. courtesy of Pillar9 System
- C$400,0003 bd2 ba930 sqft533 W 23rd St S, Lethbridge, AB T1J 3M9For SaleMLS ID #A2323694, Bryan Pereverseff, Associate, Royal Lepage South Country - Lethbridge. courtesy of Pillar9 System
- C$340,0003 bd1 ba908 sqft1130 E 12b St S, Lethbridge, AB T1K 1S2For SaleMLS ID #A2323776, Glen Lengyel, Associate, Onyx Realty Ltd.. courtesy of Pillar9 System
- C$229,9002 bd1 ba810 sqft401 Columbia Blvd W #206, Lethbridge, AB T1K 5R8For SaleCentury 21 Canada
- Alberta
- Division No. 2
- Lethbridge
- T1H 0N3
- Westminster
- 1826 5th Ave N
Nearby cities
Nearby neighborhoods
Nearby zip codes
Other Lethbridge Topics
