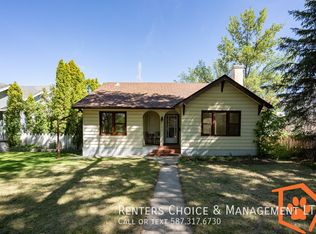
Discover the potential in this charming 1,033 sq. ft. bungalow, ideally situated in one of the city’s most sought-after central neighbourhoods. Offering 3 bedrooms, 2 bathrooms, and a generously sized lot, this home presents an outstanding opportunity for first-time buyers, investors, or anyone looking to add value through thoughtful updates. Filled with character, the home features original hardwood flooring in the living room, a cozy wood-burning stove, and beautiful original wood doors and trim that showcase its timeless appeal. The electrical has already been updated, providing an excellent foundation for future improvements. Outside, you’ll appreciate the welcoming covered front porch, spacious backyard complete with a fire pit, and a single detached garage. While the home would benefit from cosmetic renovations and a new roof, it offers incredible potential for someone with vision to transform it into something truly special. Properties with this combination of location, character, lot size, and opportunity are becoming increasingly difficult to find. Whether you’re looking to build equity, renovate to your own style, or invest in a desirable neighbourhood, this is a property you won’t want to miss.
For sale
C$349,900
631 W 14th St S, Lethbridge, AB T1J 2Y2
3beds
1,033sqft
Single Family Residence
Built in 1932
4,791 Square Feet Lot
$-- Zestimate®
C$339/sqft
C$-- HOA
What's special
Generously sized lotCozy wood-burning stoveWelcoming covered front porchSingle detached garage
- 2 hours |
- 8 |
- 0 |
Zillow last checked:
Listing updated:
Listed by:
Jim Archer, Associate,
Century 21 Foothills South Real Estate
Source: courtesy of Pillar9 System,MLS®#: A2326896 Originating MLS®#: Lethbridge and District
Originating MLS®#: Lethbridge and DistrictFacts & features
Interior
Bedrooms & bathrooms
- Bedrooms: 3
- Bathrooms: 2
- Full bathrooms: 2
Other
- Level: Main
- Dimensions: 11`7" x 11`1"
Bedroom
- Level: Main
- Dimensions: 11`5" x 11`0"
Bedroom
- Level: Lower
- Dimensions: 11`8" x 10`0"
Other
- Level: Main
- Dimensions: 7`10" x 7`6"
Other
- Level: Lower
- Dimensions: 7`2" x 3`5"
Dining room
- Level: Main
- Dimensions: 9`4" x 11`9"
Foyer
- Level: Main
- Dimensions: 7`9" x 11`6"
Game room
- Level: Lower
- Dimensions: 17`5" x 22`7"
Kitchen
- Level: Main
- Dimensions: 14`4" x 14`9"
Laundry
- Level: Lower
- Dimensions: 5`6" x 7`1"
Living room
- Level: Main
- Dimensions: 13`2" x 11`9"
Mud room
- Level: Main
- Dimensions: 8`9" x 16`2"
Storage
- Level: Lower
- Dimensions: 17`6" x 15`6"
Heating
- Forced Air, Natural Gas, Wood Stove
Cooling
- None
Appliances
- Included: Dishwasher, Freezer, Microwave, Refrigerator, Stove(s), Washer/Dryer
- Laundry: In Basement
Features
- See Remarks
- Flooring: Hardwood, Laminate, Linoleum
- Windows: Window Coverings
- Basement: Full
- Has fireplace: No
Interior area
- Total interior livable area: 1,033 sqft
- Finished area above ground: 1,033
- Finished area below ground: 875
Property
Parking
- Total spaces: 2
- Parking features: Alley Access, Single Garage Detached
- Garage spaces: 1
Features
- Levels: One
- Stories: 1
- Patio & porch: Front Porch
- Exterior features: Private Yard
- Fencing: Fenced
- Frontage length: 11.58M 38`0"
Lot
- Size: 4,791 Square Feet
- Features: Back Lane, Back Yard, Front Yard
Details
- Parcel number: 112466539
- Zoning: R-L
Construction
Type & style
- Home type: SingleFamily
- Architectural style: Bungalow
- Property subtype: Single Family Residence
Materials
- Wood Frame
- Foundation: Concrete Perimeter
- Roof: Asphalt Shingle
Condition
- New construction: No
- Year built: 1932
Community & HOA
Community
- Features: None
- Subdivision: Victoria Park
HOA
- Has HOA: No
Location
- Region: Lethbridge
Financial & listing details
- Price per square foot: C$339/sqft
- Date on market: 7/9/2026
- Inclusions: Shed
Jim Archer, Associate
Jim Archer, Associate
(403) 394-4444
By pressing Contact Agent, you agree that the real estate professional identified above may call/text you about your search, which may involve use of automated means and pre-recorded/artificial voices. You don't need to consent as a condition of buying any property, goods, or services. Message/data rates may apply. You also agree to our Terms of Use. Zillow does not endorse any real estate professionals. We may share information about your recent and future site activity with your agent to help them understand what you're looking for in a home.
Price history
Price history is unavailable.
Public tax history
Tax history is unavailable.
Climate risks
Neighborhood: Victoria Park
Nearby schools
GreatSchools rating
No schools nearby
We couldn't find any schools near this home.
- Alberta
- Division No. 2
- Lethbridge
- T1J 2Y2
- Victoria Park
- 631 W 14th St S
Nearby cities
Nearby neighborhoods
Nearby zip codes
Other Lethbridge Topics
