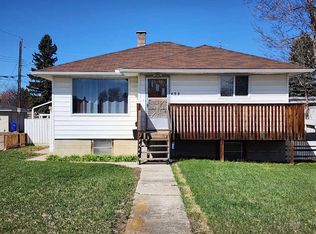
INVESTOR OPPORTUNITY!! Seller financing / VTB may be available for qualified purchasers. Flexible acquisition structures may be considered including: Vendor Take Back (VTB), Seller Carry Financing, Joint Venture Structures, Creative Acquisition Strategies! Check out this exceptional income-producing opportunity located just blocks from Chinook Regional Hospital in the heart of Lethbridge! This cash-flowing property features a 3-bedroom, 2-bathroom home with a non-conforming lower suite situated on a large lot offering future potential and flexibility. Currently tenant occupied with long-term renters both upstairs and downstairs, the property generates approximately $3,400/month in combined rental revenue, making it a strong holding asset from day one. Several important upgrades have already been completed, including vinyl windows throughout, a high-efficiency furnace, and an updated hot water tank, helping reduce future maintenance concerns. Both upper and lower suites also feature separate laundry, adding convenience and functionality for tenants. Rare opportunity to acquire an investment property with strong upside potential at an attractive price point. Whether you are looking to expand your portfolio, secure a centrally located revenue property, or explore value-add, repositioning, or future redevelopment opportunities, this property offers strong existing cash flow with additional upside still remaining. Investors considering long-term portfolio growth and future refinance potential will appreciate the flexibility this asset presents. Ideally located near Chinook Regional Hospital, transit, schools, and major amenities, opportunities like this in central Lethbridge do not come available often. Tenant-occupied property with showings available upon 24 hour notice. Contact your REALTOR® today to schedule a showing!
For sale
C$379,900
821 W 14th St S, Lethbridge, AB T1J 2Y6
3beds
1,034sqft
Single Family Residence
Built in 1945
7,840 Square Feet Lot
$-- Zestimate®
C$367/sqft
C$-- HOA
What's special
Vinyl windows throughoutHigh-efficiency furnaceUpdated hot water tankLarge lot
- 96 days |
- 25 |
- 0 |
Zillow last checked:
Listing updated:
Listed by:
Raiden Semach, Associate,
Clearview Property Management Ltd.
Source: courtesy of Pillar9 System,MLS®#: A2312803 Originating MLS®#: Lethbridge and District
Originating MLS®#: Lethbridge and DistrictFacts & features
Interior
Bedrooms & bathrooms
- Bedrooms: 3
- Bathrooms: 2
- Full bathrooms: 2
Bedroom
- Level: Main
- Dimensions: 11`5" x 11`7"
Bedroom
- Level: Main
- Dimensions: 11`7" x 11`3"
Bedroom
- Level: Basement
- Dimensions: 11`6" x 9`3"
Other
- Level: Main
- Dimensions: 10`2" x 4`3"
Other
- Level: Basement
- Dimensions: 9`3" x 6`0"
Dining room
- Level: Main
- Dimensions: 10`5" x 8`5"
Kitchen
- Level: Main
- Dimensions: 10`0" x 9`4"
Kitchen
- Level: Basement
- Dimensions: 12`1" x 14`9"
Living room
- Level: Main
- Dimensions: 18`7" x 13`1"
Living room
- Level: Basement
- Dimensions: 20`9" x 17`7"
Heating
- Forced Air
Cooling
- None
Appliances
- Included: Portable Dishwasher, Refrigerator, Stove(s), Washer/Dryer
- Laundry: In Unit, Multiple Locations
Features
- Ceiling Fan(s), Laminate Counters
- Flooring: Carpet, Tile, Vinyl
- Basement: Full
- Has fireplace: No
Interior area
- Total interior livable area: 1,034 sqft
Property
Parking
- Total spaces: 2
- Parking features: Parking Pad
- Has uncovered spaces: Yes
Features
- Levels: One
- Stories: 1
- Patio & porch: Deck
- Exterior features: Private Yard, Storage
- Fencing: Partial
- Frontage length: 16.76M 55`0"
Lot
- Size: 7,840 Square Feet
- Features: Back Lane, Back Yard, Few Trees
Details
- Parcel number: 101225358
- Zoning: R-L
Construction
Type & style
- Home type: SingleFamily
- Architectural style: Bungalow
- Property subtype: Single Family Residence
Materials
- Stucco
- Foundation: Concrete Perimeter
- Roof: Asphalt Shingle
Condition
- New construction: No
- Year built: 1945
Community & HOA
Community
- Features: Park, Sidewalks
- Subdivision: Victoria Park
HOA
- Has HOA: No
Location
- Region: Lethbridge
Financial & listing details
- Price per square foot: C$367/sqft
- Date on market: 5/22/2026
- Inclusions: N/A
Price history
Price history is unavailable.
Public tax history
Tax history is unavailable.
Climate risks
Neighborhood: Victoria Park
Nearby schools
GreatSchools rating
No schools nearby
We couldn't find any schools near this home.
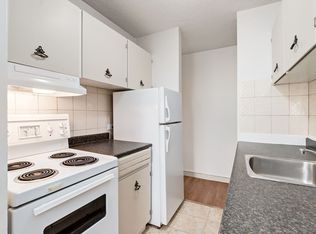
- C$--2 bd1 ba898 sqft1405 9th Ave S #306, Lethbridge, AB T1J1V7Off Market

- C$--1 bd1 ba-- sqft1405 9th Ave S #0A66D528B, Lethbridge, AB T1J1V7Off Market
- C$--1 bd1 ba-- sqft1405 9th Ave S #5472095D9, Lethbridge, AB T1J1V7Off Market
- C$--2 bd1 ba898 sqft1405 9th Ave S #502705, Lethbridge, AB T1J1V7Off Market
- C$--1 bd1 ba-- sqft1405 9th Ave S #502707, Lethbridge, AB T1J1V7Off Market
- C$--1 bd1 ba-- sqft1405 9th Ave S #305, Lethbridge, AB T1J1V7Off Market
- C$--1 bd1 ba-- sqft1405 9th Ave S #101, Lethbridge, AB T1J1V7Off Market
- C$--3 bd1 ba-- sqft804 16th St S UNIT A, Lethbridge, AB T1J3B7Off Market
Similar homes
- C$369,9003 bd2 ba812 sqft328 E 12c St N, Lethbridge, AB T1H 2M9For Sale
 MLS ID #A2340367, Edwin Quinteros, Associate, Exp Realty Of Canada. courtesy of Pillar9 System
 - C$379,9004 bd1 ba840 sqft1009 S 6th Ave N, Lethbridge, AB T1H 0S3For Sale
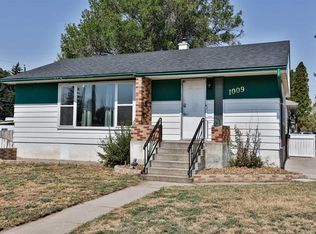 MLS ID #A2339566, Kirby Maronda, Associate, Re/Max Real Estate - Lethbridge. courtesy of Pillar9 System
 - C$389,0003 bd2 ba930 sqft533 W 23rd St S, Lethbridge, AB T1J 3M9For Sale
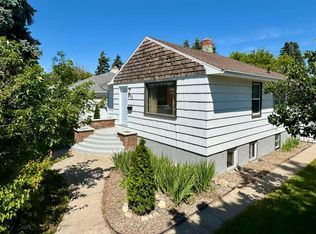 MLS ID #A2323694, Bryan Pereverseff, Associate, Royal Lepage South Country - Lethbridge. courtesy of Pillar9 System
 - C$370,0003 bd2 ba931 sqft422 E 21st St S, Lethbridge, AB T1J 3K2For Sale
 MLS ID #A2306717, Kelli Benis, Associate, Re/Max Real Estate - Lethbridge. courtesy of Pillar9 System
 - C$425,0003 bd2 ba1k sqft2435 S 7th Ave N, Lethbridge, AB T1H 0Z2For SaleMLS ID #A2327044, Mackenzie Hare, Associate, Royal Lepage Blue Sky. courtesy of Pillar9 System
- C$369,9003 bd2 ba837 sqft510 E 10th St N, Lethbridge, AB T1H 2C8For SaleMLS ID #A2336920, James Rea, Associate Broker, Real Broker. courtesy of Pillar9 System
- C$359,9004 bd2 ba1.2k sqft1011 W 11th St S, Lethbridge, AB T1K 1P6For SaleMLS ID #A2337351, Ty Gibson, Associate, Real Broker. courtesy of Pillar9 System
- C$369,9003 bd2 ba1.1k sqft1323 S 3a Ave N, Lethbridge, AB T1H 0K1For SaleMLS ID #A2336401, Shauna Gruninger, Associate, Re/Max Real Estate - Lethbridge. courtesy of Pillar9 System
- C$420,0004 bd2 ba853 sqft1408 N 12th Ave S, Lethbridge, AB T1K 0M9For SaleMLS ID #A2336036, Rod Klassen, Associate, Lethbridge Real Estate.Com. courtesy of Pillar9 System
- C$349,9003 bd2 ba1.2k sqft511 W 12c St N, Lethbridge, AB T1H 2N4For SaleMLS ID #A2333522, Dallas Schaffel, Associate, Royal Lepage South Country - Lethbridge. courtesy of Pillar9 System
- C$409,9002 bd2 ba883 sqft1129 W 20th St S, Lethbridge, AB T1K 2E1For SaleMLS ID #A2330781, Ryan Godlonton, Associate, Lethbridge Real Estate.Com. courtesy of Pillar9 System
- C$429,9003 bd3 ba1k sqft11 S Lakhota Cres W, Lethbridge, AB T1K 6J3For SaleMLS ID #A2339890, Brent Frame, Associate, Real Broker. courtesy of Pillar9 System
- C$399,0006 bd3 ba1.4k sqft712 N 9th Ave S, Lethbridge, AB T1J 1T5For SaleMLS ID #A2300993, Todd Francis, Associate, Real Broker. courtesy of Pillar9 System
- C$399,9004 bd2 ba1k sqft1114 11th Ave N, Lethbridge, AB T1H 1M7For SaleMLS ID #A2337070, Ryan Doolittle, Associate, Real Broker. courtesy of Pillar9 System
- C$380,0003 bd2 ba961 sqft322 N Assiniboia Pl W, Lethbridge, AB T1K 6W2For SaleMLS ID #A2336387, Brent Black, Associate Broker, Re/Max Real Estate - Lethbridge. courtesy of Pillar9 System
- C$359,9003 bd1 ba1k sqft735 W 17th St N, Lethbridge, AB T1H 3E2For SaleMLS ID #A2328874, Mark Kozak, Associate, Century 21 Foothills South Real Estate. courtesy of Pillar9 System
- C$400,0005 bd2 ba990 sqft1005 W 17th St N, Lethbridge, AB T1H 3E3For SaleMLS ID #A2332878, Darren Gugyelka, Associate, Grassroots Realty Group. courtesy of Pillar9 System
- C$399,9005 bd2 ba1k sqft220 SE 23rd St S, Lethbridge, AB T1J 3M6For SaleMLS ID #A2291546, Tyler Martineau, Associate Broker, Real Broker. courtesy of Pillar9 System
- C$372,0003 bd2 ba964 sqft2501 S 13th Ave N, Lethbridge, AB T1H 4A4For SaleMLS ID #A2307767, Bart Krogman, Associate, Sutton Group - Lethbridge. courtesy of Pillar9 System
- C$375,0003 bd2 ba950 sqft23 S Nebraska Rd W, Lethbridge, AB T1K 3Z6For SaleMLS ID #A2336144, Kayla Adamowicz, Associate, Onyx Realty Ltd.. courtesy of Pillar9 System
