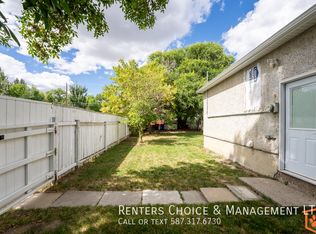
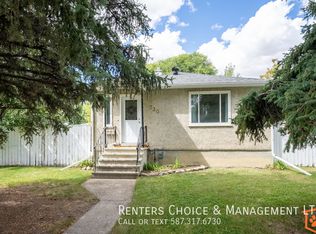
Located just off Mayor Magrath Drive, this cute, clean, and move-in ready home is located in a convenient spot close to everything you need; with nearby access to Crowsnest Highway and walking distance to several schools. With 3 bedrooms and 2 bathrooms, it’s a great fit for first-time buyers, small families, or anyone looking for a functional layout with a bit of extra space. Upstairs you’ll find the primary bedroom, a second bedroom, and a full 4-piece bathroom. Downstairs hosts a third bedroom, 3-piece bathroom, a rec room, separate kitchen area, plus laundry and ample storage—perfect for guests, roommates, or extended family. Outside, the detached garage (19'6" x 23'8") offers plenty of room for parking or projects, with parking space in front for two more vehicles. There’s no shortage of storage with two sheds, and they even come stocked with a lawnmower and garden tools (included as-is). Several updates over the years include shingles, some windows and leaf filters on the eavestroughs. A solid home in a great location...just move in and enjoy!
72 days
|
18
|
3
|
Zillow last checked:
Listing updated:
Listed by:
Kelli Benis, Associate,
Re/Max Real Estate - Lethbridge,
Norm Lepard, Associate,
Re/Max Real Estate - Lethbridge
Source: courtesy of Pillar9 System,MLS®#: A2306717Originating MLS®#: Lethbridge and District
Parking features: Double Garage Detached, Off Street
Garage spaces: 2
Features
Levels: One
Stories: 1
Patio & porch: Deck
Exterior features: Other
Fencing: Fenced
Frontage length: 15.24M 50`0"
Lot
Size: 6,098 Square Feet
Features: Back Lane, Back Yard, Lawn, See Remarks
Details
Parcel number: 101528616
Zoning: R-L
Construction
Type & style
Home type: SingleFamily
Architectural style: Bungalow
Property subtype: Single Family Residence
Materials
Mixed
Foundation: Concrete Perimeter
Roof: Asphalt Shingle
Condition
New construction: No
Year built: 1952
Community & HOA
Community
Features: Golf, Lake, Park, Playground, Sidewalks, Street Lights
Subdivision: Upper Eastside
HOA
Has HOA: No
Location
Region: Lethbridge
Financial & listing details
Price per square foot: C$403/sqft
Date on market: 4/30/2026
Inclusions: Fridge x2, Stove, Apartment size stove, Washer, Dryer, Microwave, All window coverings, Sun Awning over deck, gas heater in faux fireplace, Contents of sheds (lawnmower and garden tools) . All inclusions AS IS
Kelli Benis, Associate
(403) 393-4995
By pressing Contact Agent, you agree that the real estate professional identified above may call/text you about your search, which may involve use of automated means and pre-recorded/artificial voices. You don't need to consent as a condition of buying any property, goods, or services. Message/data rates may apply. You also agree to our Terms of Use. Zillow does not endorse any real estate professionals. We may share information about your recent and future site activity with your agent to help them understand what you're looking for in a home.