This charming 3-bedroom, 2-bathroom home in the desirable northside area of Majestic Place offers over 1,086 square feet of beautifully maintained living space designed for both comfort and entertaining. The inviting interior features a cozy living room complete with a gas fireplace and elegant built-in wall units, a spacious kitchen with abundant storage, and a seamless flow from the dining room onto a large patio deck perfect for hosting guests. Outside, the immaculately manicured backyard serves as a private oasis, boasting automatic underground sprinklers, two charming cottage-style storage sheds, a rare drive-through garage, and dedicated RV parking. Please note that the lower-level bedroom window is not egress.
For sale
C$409,900
2435 S 7th Ave N, Lethbridge, AB T1H 0Z2
3beds
1,086sqft
Single Family Residence
Built in 1961
5,662 Square Feet Lot
$-- Zestimate®
C$377/sqft
C$-- HOA
What's special
Inviting interiorGas fireplaceElegant built-in wall unitsAutomatic underground sprinklersRare drive-through garageDedicated rv parking
- 47 days
- 35
- 1
Zillow last checked:
Listing updated:
Listed by:
Mackenzie Hare, Associate,
Royal Lepage Blue Sky
Source: courtesy of Pillar9 System,MLS®#: A2327044 Originating MLS®#: Calgary
Originating MLS®#: CalgaryFacts & features
Interior
Bedrooms & bathrooms
- Bedrooms: 3
- Bathrooms: 2
- Full bathrooms: 2
Bedroom
- Level: Main
- Dimensions: 12`0" x 9`0"
Other
- Level: Main
- Dimensions: 13`5" x 11`0"
Bedroom
- Level: Basement
- Dimensions: 12`0" x 10`0"
Other
- Level: Main
- Dimensions: 10`0" x 4`0"
Other
- Level: Basement
- Dimensions: 9`0" x 4`0"
Dining room
- Level: Main
- Dimensions: 10`0" x 9`0"
Family room
- Level: Basement
- Dimensions: 20`0" x 12`0"
Other
- Level: Main
- Dimensions: 16`5" x 11`0"
Laundry
- Level: Basement
- Dimensions: 20`0" x 9`0"
Living room
- Level: Main
- Dimensions: 20`0" x 14`0"
Storage
- Level: Basement
- Dimensions: 17`0" x 12`0"
Heating
- Forced Air, Natural Gas
Cooling
- None
Appliances
- Included: Dishwasher, Dryer, Electric Stove, Garage Control(s), Microwave, Refrigerator, Washer
- Laundry: In Basement, Laundry Room
Features
- Built-in Features, Pantry
- Flooring: Carpet, Laminate, Tile
- Windows: Window Coverings
- Basement: Full
- Number of fireplaces: 1
- Fireplace features: Gas, Living Room, Mantle, Tile
Interior area
- Total interior livable area: 1,086 sqft
Property
Parking
- Total spaces: 3
- Parking features: Alley Access, Drive Through, Driveway, Single Garage Detached
- Garage spaces: 1
- Has uncovered spaces: Yes
Features
- Levels: One
- Stories: 1
- Patio & porch: Deck, Patio
- Exterior features: Private Yard, Storage
- Fencing: Fenced
- Frontage length: 16.77M 55`0"
Lot
- Size: 5,662 Square Feet
- Dimensions: 55x105
- Features: Back Lane, Landscaped, Underground Sprinklers
Details
- Additional structures: Shed(s)
- Parcel number: 112303653
- Zoning: R-L
Construction
Type & style
- Home type: SingleFamily
- Architectural style: Bungalow
- Property subtype: Single Family Residence
Materials
- Brick, Stucco, Vinyl Siding
- Foundation: Concrete Perimeter
- Roof: Asphalt Shingle
Condition
- New construction: No
- Year built: 1961
Community & HOA
Community
- Features: Park, Playground, Sidewalks, Street Lights
- Subdivision: Majestic Place
HOA
- Has HOA: No
Location
- Region: Lethbridge
Financial & listing details
- Price per square foot: C$377/sqft
- Date on market: 8/25/2026
- Inclusions: 2 Cottage style sheds in backyard, gas BBQ, Underground sprinklers, Metal desk in basement
Price history
Price history is unavailable.
Public tax history
Tax history is unavailable.
Climate risks
Neighborhood: Majestic Place
Nearby schools
GreatSchools rating
No schools nearby
We couldn't find any schools near this home.

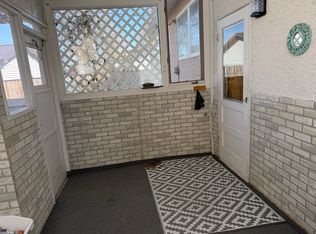

Similar homes
- C$379,9004 bd2 ba1.1k sqft2710 6a Ave N, Lethbridge, AB T1H 0X3For Sale
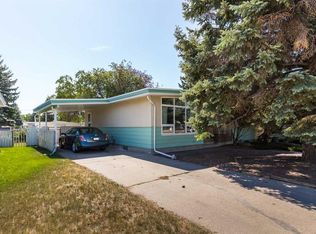 MLS ID #A2341853, Tricia Henderson, Associate, Royal Lepage South Country - Lethbridge. courtesy of Pillar9 System
 - C$414,9004 bd2 ba1.1k sqft1710 15th Ave N, Lethbridge, AB T1H 1W6For Sale
 MLS ID #A2339888, Kimberly Campbell, Broker, Custom Real Estate Solutions Ltd. courtesy of Pillar9 System
 - C$378,8004 bd2 ba816 sqft830 E 9th St N, Lethbridge, AB T1H 1Z5For Sale
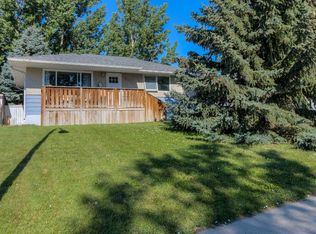 MLS ID #A2351776, Juan Halluk, Associate, Lethbridge Real Estate.Com. courtesy of Pillar9 System
 - C$355,0003 bd2 ba837 sqft510 E 10th St N, Lethbridge, AB T1H 2C8For Sale
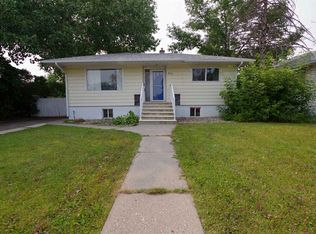 MLS ID #A2351147, James Rea, Associate Broker, Real Broker. courtesy of Pillar9 System
