This well cared for one owner home is located in a great Westside location being close to schools, pools, parks and shopping. The home features 3 main floor bedrooms and 2 bathrooms one being an ensuite, large sunken living room with gas fireplace, good size kitchen and dining room. The undeveloped basement is wide open for future development. Also enjoy the private backyard with a covered patio. Don't miss out on this one!
For sale
C$438,900
25 S Nevada Pl W, Lethbridge, AB T1K 4A8
3beds
1,225sqft
Single Family Residence
Built in 1976
7,840 Square Feet Lot
$-- Zestimate®
C$358/sqft
C$-- HOA
What's special
Gas fireplaceGood size kitchenDining roomPrivate backyardCovered patio
- 15 days
- 15
- 1
Zillow last checked:
Listing updated:
Listed by:
Glenn Kinnell, Associate,
Sutton Group - Lethbridge
Source: courtesy of Pillar9 System,MLS®#: A2341960 Originating MLS®#: Lethbridge and District
Originating MLS®#: Lethbridge and DistrictFacts & features
Interior
Bedrooms & bathrooms
- Bedrooms: 3
- Bathrooms: 2
- Full bathrooms: 2
Other
- Level: Main
- Dimensions: 14`0" x 12`0"
Bedroom
- Level: Main
- Dimensions: 12`0" x 12`0"
Bedroom
- Level: Main
- Dimensions: 10`0" x 11`0"
Other
- Level: Main
- Dimensions: 6`0" x 7`0"
Other
- Level: Main
- Dimensions: 6`0" x 6`0"
Dining room
- Level: Main
- Dimensions: 10`0" x 12`0"
Kitchen
- Level: Main
- Dimensions: 12`0" x 10`0"
Living room
- Level: Main
- Dimensions: 15`0" x 12`0"
Heating
- Forced Air
Cooling
- Central Air
Appliances
- Included: Dishwasher, Electric Stove, Refrigerator, Washer/Dryer
- Laundry: In Basement
Features
- Laminate Counters, Storage
- Flooring: Carpet, Linoleum
- Basement: Full
- Number of fireplaces: 1
- Fireplace features: Gas, Living Room
Interior area
- Total interior livable area: 1,225 sqft
Property
Parking
- Total spaces: 4
- Parking features: Parking Pad, RV Access/Parking, Single Garage Attached
- Attached garage spaces: 1
- Has uncovered spaces: Yes
Features
- Levels: One
- Stories: 1
- Patio & porch: Patio
- Exterior features: Private Entrance, Private Yard
- Fencing: Fenced
- Frontage length: 19.81M 65`0"
Lot
- Size: 7,840 Square Feet
- Features: Back Yard, Backs on to Park/Green Space, Front Yard, Landscaped, Private, Treed
Details
- Parcel number: 112303302
- Zoning: R-L
Construction
Type & style
- Home type: SingleFamily
- Architectural style: Bungalow
- Property subtype: Single Family Residence
Materials
- Vinyl Siding, Wood Frame
- Foundation: Concrete Perimeter
- Roof: Asphalt Shingle
Condition
- New construction: No
- Year built: 1976
Community & HOA
Community
- Features: Playground
- Subdivision: West Lethbridge Ph2 - West
HOA
- Has HOA: No
Location
- Region: Lethbridge
Financial & listing details
- Price per square foot: C$358/sqft
- Date on market: 9/3/2026
- Inclusions: N/A
Price history
Price history is unavailable.
Public tax history
Tax history is unavailable.
Climate risks
Neighborhood: Varsity Village
Nearby schools
GreatSchools rating
No schools nearby
We couldn't find any schools near this home.


Similar homes
- C$429,9005 bd2 ba1k sqft32 Lemoyne Cres W, Lethbridge, AB T1K 4A5For Sale
 MLS ID #A2328584, Wael Dleikan, Associate, Real Broker. courtesy of Pillar9 System
 - C$434,9004 bd3 ba1k sqft6 E Heritage Cres W, Lethbridge, AB T1K 6S3For Sale
 MLS ID #A2344798, Keith Pushor, Associate, Royal Lepage South Country - Lethbridge. courtesy of Pillar9 System
 - C$429,9005 bd3 ba1.1k sqft42 SE Mount Backus Cres W, Lethbridge, AB T1K 6P7For Sale
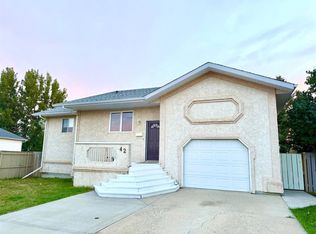 MLS ID #A2343009, Jesse Sommerfeldt, Associate, Maxwell Capital Realty - Lethbridge. courtesy of Pillar9 System
 - C$458,9005 bd2 ba1k sqft2610 20th Ave S, Lethbridge, AB T1K 1G7For Sale
 MLS ID #A2345925, Cindy Guan, Associate, Maxwell Devonshire Realty. courtesy of Pillar9 System
