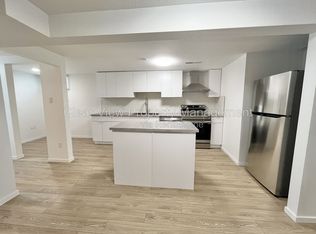
If you are looking for a home that has AMPLE PARKING, UPDATES AND RENOVATIONS, NICE SIZED LOT then this is the home for you! Updates Include new kitchen, bathrooms, flooring, paint, trim, lighting, double garage, deck, newer roof. furnace and hot water tank. Features 3 bedrooms, 2 bathrooms, double garage, 2 double driveways (1 in the front and one in the back allowing plenty of room for off street and RV parking), large storage shed, mature trees and more. Close to Nicholas Sheran Lake, schools, parks and playgrounds, swimming pool, ice rink, shopping and more. Photos of the back yard, garage etc. to follow.
For sale
C$409,900
15 S Laval Ct W, Lethbridge, AB T1K 4G2
3beds
810sqft
Single Family Residence
Built in 1977
5,227 Square Feet Lot
$-- Zestimate®
C$506/sqft
C$-- HOA
What's special
New kitchenDouble garageNewer roofLarge storage shedMature trees
- 3 days
- 15
- 2
Zillow last checked:
Listing updated:
Listed by:
Jason Sharpe, Associate,
Sutton Group - Lethbridge
Source: courtesy of Pillar9 System,MLS®#: A2355490 Originating MLS®#: Lethbridge and District
Facts & features
Interior
Bedrooms & bathrooms
- Bedrooms: 3
- Bathrooms: 2
- Full bathrooms: 2
Other
- Level: Main
- Dimensions: 12`0" x 10`0"
Bedroom
- Level: Main
- Dimensions: 12`11" x 8`8"
Bedroom
- Level: Basement
- Dimensions: 11`5" x 8`6"
Other
- Level: Main
Other
- Level: Basement
Dinette
- Level: Main
- Dimensions: 9`8" x 6`10"
Family room
- Level: Basement
- Dimensions: 20`10" x 11`3"
Kitchen
- Level: Main
- Dimensions: 10`0" x 9`3"
Living room
- Level: Main
- Dimensions: 13`8" x 12`0"
Heating
- Forced Air
Cooling
- None
Appliances
- Included: See Remarks
- Laundry: In Basement
Features
- See Remarks
- Flooring: Carpet
- Basement: Full
- Has fireplace: No
Interior area
- Total interior livable area: 810 sqft
Property
Parking
- Total spaces: 6
- Parking features: Double Garage Detached, Off Street, RV Access/Parking, See Remarks
- Garage spaces: 2
Features
- Levels: Bi-Level
- Stories: 1
- Patio & porch: Deck
- Exterior features: Other, Private Yard
- Pool features: Community
- Fencing: Fenced
- Frontage length: 13.72M 45`0"
Lot
- Size: 5,227 Square Feet
- Features: Back Lane, Back Yard, Landscaped, See Remarks
Details
- Zoning: R-L
Construction
Type & style
- Home type: SingleFamily
- Property subtype: Single Family Residence
Materials
- Mixed
- Foundation: Concrete Perimeter
- Roof: Asphalt Shingle
Condition
- New construction: No
- Year built: 1977
Community & HOA
Community
- Features: Fishing, Lake, Park, Playground, Sidewalks, Street Lights
- Subdivision: Varsity Village
HOA
- Has HOA: No
Location
- Region: Lethbridge
Financial & listing details
- Price per square foot: C$506/sqft
- Date on market: 10/30/2026
- Inclusions: Fridge, Stove, dishwasher, garage door opener and 1 remote, shed, washer, dryer, all inclusions as is where is.
Price history
Price history is unavailable.
Public tax history
Tax history is unavailable.
Climate risks
Neighborhood: Varsity Village
Nearby schools
GreatSchools rating
No schools nearby
We couldn't find any schools near this home.

Similar homes
- C$384,9003 bd4 ba1.1k sqft450 Highlands Blvd W #4, Lethbridge, AB T1J 5K5For Sale
 Century 21 Canada
- C$435,0003 bd2 ba881 sqft2409 14th Ave S, Lethbridge, AB T1K 0V8For Sale
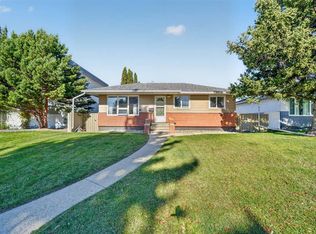 MLS ID #A2353373, Ty Gibson, Associate, Real Broker. courtesy of Pillar9 System
- C$424,9003 bd3 ba1.1k sqft204 SW Mount Rundle Rd W, Lethbridge, AB T1K 7E9For Sale
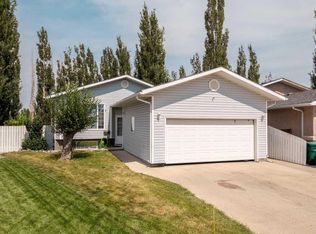 MLS ID #A2352651, Shawn Ormston, Associate, Real Broker. courtesy of Pillar9 System
- C$395,0004 bd2 ba924 sqft229 E Mount Blakiston Rd W, Lethbridge, AB T1K 6M3For Sale
 MLS ID #A2344331, Brooks Maxwell, Associate, Onyx Realty Ltd.. courtesy of Pillar9 System
