Situated in the Mountain Heights neighbourhood on the west side of Lethbridge, this recently renovated 3 level split offers a great combination of space, updates, and location. The home backs onto a green strip with a pathway leading to a nearby park, while shopping, schools, and the University of Lethbridge are all close by. The main floor features a modern kitchen with updated appliances that opens into a spacious living room, making it an excellent area for entertaining. Upstairs you will find two bedrooms along with a large 5 piece bathroom complete with a double vanity. The lower level adds even more living space with a family room, two additional bedrooms, and a 4 piece bathroom. One of the lower bedrooms also includes a built in stainless steel sink, offering the perfect setup for a home salon, studio, or workspace. Outside, the home features a newly renovated deck and a landscaped, fully fenced backyard surrounded by mature trees, creating a private and inviting outdoor space.
For sale
C$395,000
229 E Mount Blakiston Rd W, Lethbridge, AB T1K 6M3
4beds
924sqft
Single Family Residence
Built in 1988
4,356 Square Feet Lot
$-- Zestimate®
C$427/sqft
C$-- HOA
What's special
Family roomNewly renovated deckLandscaped fully fenced backyard
- 1 day
- 15
- 2
Zillow last checked:
Listing updated:
Listed by:
Brooks Maxwell, Associate,
Onyx Realty Ltd.,
Jennifer Sabey, Associate,
Onyx Realty Ltd.
Source: courtesy of Pillar9 System,MLS®#: A2344331 Originating MLS®#: Lethbridge and District
Originating MLS®#: Lethbridge and DistrictFacts & features
Interior
Bedrooms & bathrooms
- Bedrooms: 4
- Bathrooms: 2
- Full bathrooms: 2
Bedroom
- Level: Main
- Dimensions: 11`11" x 10`6"
Bedroom
- Level: Main
- Dimensions: 9`3" x 14`0"
Bedroom
- Level: Basement
- Dimensions: 11`0" x 10`1"
Bedroom
- Level: Basement
- Dimensions: 12`2" x 8`8"
Other
- Level: Main
- Dimensions: 4`11" x 10`6"
Other
- Level: Basement
- Dimensions: 7`10" x 5`0"
Other
- Level: Basement
- Dimensions: 5`11" x 6`2"
Game room
- Level: Basement
- Dimensions: 18`9" x 14`0"
Kitchen
- Level: Main
- Dimensions: 18`3" x 12`4"
Laundry
- Level: Basement
- Dimensions: 6`7" x 7`7"
Living room
- Level: Main
- Dimensions: 14`5" x 18`2"
Heating
- Forced Air
Cooling
- Central Air
Appliances
- Included: Dishwasher, Electric Stove, Microwave Hood Fan, Refrigerator, Washer/Dryer
- Laundry: In Basement, Laundry Room
Features
- Built-in Features, Ceiling Fan(s), Closet Organizers, Double Vanity, Granite Counters, High Ceilings, Kitchen Island, Pantry, Storage
- Flooring: Carpet, Ceramic Tile, Vinyl
- Basement: Full
- Number of fireplaces: 1
- Fireplace features: Electric
Interior area
- Total interior livable area: 924 sqft
Video & virtual tour
Property
Parking
- Total spaces: 3
- Parking features: Off Street, Parking Pad
- Has uncovered spaces: Yes
Features
- Levels: 3 Level Split
- Stories: 1
- Patio & porch: Deck
- Exterior features: Private Yard, Rain Gutters
- Fencing: Fenced
- Frontage length: 42.00M 137`10"
Lot
- Size: 4,356 Square Feet
- Features: Back Yard, Front Yard, Landscaped, Lawn, Many Trees, Treed
Details
- Parcel number: 112465924
- Zoning: R-LZ
Construction
Type & style
- Home type: SingleFamily
- Property subtype: Single Family Residence
Materials
- Stucco
- Foundation: Concrete Perimeter
- Roof: Asphalt Shingle
Condition
- New construction: No
- Year built: 1988
Community & HOA
Community
- Features: Golf, Park, Playground, Sidewalks, Street Lights
- Subdivision: Mountain Heights
HOA
- Has HOA: No
Location
- Region: Lethbridge
Financial & listing details
- Price per square foot: C$427/sqft
- Date on market: 9/11/2026
- Inclusions: AC, dishwasher, stove, microwave hood fan, washer and dryer, and fridge.
Price history
Price history is unavailable.
Public tax history
Tax history is unavailable.
Climate risks
Neighborhood: Mountain Heights
Nearby schools
GreatSchools rating
No schools nearby
We couldn't find any schools near this home.
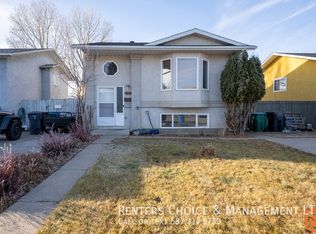
- C$--4 bd2 ba-- sqft217 Mount Blakiston Rd W, Lethbridge, AB T1K6M3Off Market
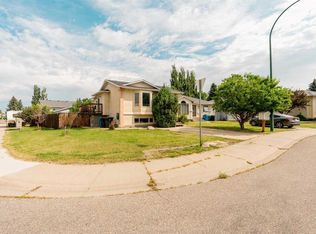
- C$358,9004 bd3 ba975 sqft194 S Mount Blakiston Rd W, Lethbridge, AB T1K6M5For Sale

- C$--2 bd1 ba-- sqft19B Mount Blakiston Pl W, Lethbridge, AB T1K6M5Off Market
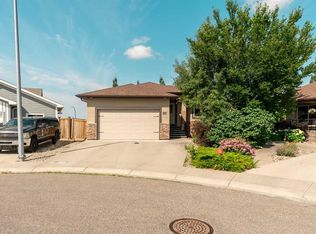
- C$550,0004 bd3 ba1k sqft350 E Mount Sunburst Way W, Lethbridge, AB T1K3J9For Sale
Similar homes
- C$429,9005 bd3 ba1.1k sqft42 SE Mount Backus Cres W, Lethbridge, AB T1K 6P7For Sale
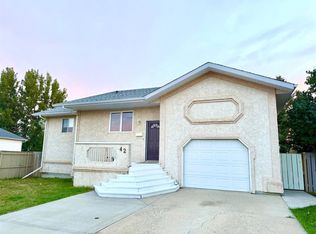 MLS ID #A2343009, Jesse Sommerfeldt, Associate, Maxwell Capital Realty - Lethbridge. courtesy of Pillar9 System
 - C$399,9003 bd2 ba1.2k sqft953 N Columbia Blvd W, Lethbridge, AB T1K 4M4For Sale
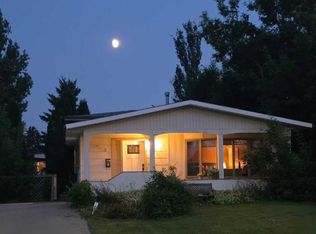 MLS ID #A2321192, Cari Hillyer, Associate, Lethbridge Real Estate.Com. courtesy of Pillar9 System
 - C$429,9003 bd3 ba1k sqft11 S Lakhota Cres W, Lethbridge, AB T1K 6J3For Sale
 MLS ID #A2339890, Brent Frame, Associate, Real Broker. courtesy of Pillar9 System
 - C$449,9004 bd2 ba1k sqft118 NW Silkstone Rd W, Lethbridge, AB T1J 2G3For Sale
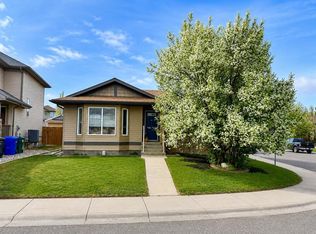 MLS ID #A2341106, Lou Benis, Associate, Re/Max Real Estate - Lethbridge. courtesy of Pillar9 System
