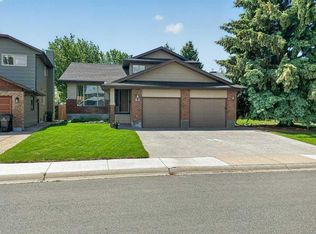
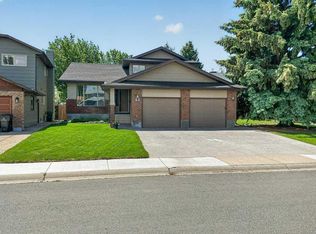
This cozy Chippewa home offers coulee views, no rear neighbours, plentiful off-street parking that's just the beginning of the list! Fully finished and complete with upgrades, this 3 bed, 2 bathroom home is tucked away on a quiet street, enjoys a heated double car garage and RV parking, beautifully landscaped yard (complete with hot tub) and spacious deck! The main floor is bright, boasting east-facing windows in your living area, an open concept entertaining space and lots of storage for all your kitchen goods. There's a main floor laundry room, 5 piece jack and jill bathroom and an extended primary suite with walk-in closet. The basement has a wet bar, 2 additional bedrooms, 3 piece bathroom and a great entertaining space! Great access to arterial roads and nearby parks, amenities and playgrounds, this home is a show stopper!
For sale
C$459,000
130 Chippewa Cres W, Lethbridge, AB T1K 5B5
3beds
1,196sqft
Single Family Residence
Built in 1981
6,969 Square Feet Lot
$-- Zestimate®
C$384/sqft
C$-- HOA
What's special
Coulee viewsPlentiful off-street parkingHeated double car garageRv parkingBeautifully landscaped yardHot tubSpacious deck
- 49 days
- 12
- 0
Zillow last checked:
Listing updated:
Listed by:
Davie Salcedo, Associate,
Grassroots Realty Group
Source: courtesy of Pillar9 System,MLS®#: A2322549 Originating MLS®#: Lethbridge and District
Originating MLS®#: Lethbridge and DistrictFacts & features
Interior
Bedrooms & bathrooms
- Bedrooms: 3
- Bathrooms: 2
- Full bathrooms: 2
Other
- Level: Main
- Dimensions: 18`4" x 13`2"
Bedroom
- Level: Basement
- Dimensions: 13`10" x 14`11"
Bedroom
- Level: Basement
- Dimensions: 14`1" x 13`10"
Other
- Level: Main
- Dimensions: 14`6" x 5`0"
Other
- Level: Basement
- Dimensions: 8`1" x 9`10"
Dining room
- Level: Main
- Dimensions: 12`11" x 9`10"
Other
- Level: Basement
- Dimensions: 5`9" x 5`4"
Game room
- Level: Basement
- Dimensions: 27`0" x 14`8"
Kitchen
- Level: Main
- Dimensions: 12`11" x 10`11"
Laundry
- Level: Main
- Dimensions: 10`0" x 6`10"
Living room
- Level: Main
- Dimensions: 15`9" x 15`1"
Walk in closet
- Level: Main
- Dimensions: 9`11" x 8`0"
Heating
- Forced Air
Cooling
- Central Air
Appliances
- Included: Built-In Oven, Dishwasher, Electric Cooktop, Garage Control(s), Microwave, Refrigerator, Washer/Dryer
- Laundry: Laundry Room, Main Level
Features
- Breakfast Bar, Closet Organizers, Double Vanity, Kitchen Island, Open Floorplan, Storage, Walk-In Closet(s), Wet Bar
- Flooring: Laminate, Tile
- Windows: Window Coverings
- Basement: Full
- Has fireplace: No
Interior area
- Total interior livable area: 1,196 sqft
Video & virtual tour
Property
Parking
- Total spaces: 5
- Parking features: Double Garage Detached, RV Access/Parking
- Garage spaces: 2
Features
- Levels: Bi-Level
- Stories: 1
- Patio & porch: Deck
- Exterior features: Other
- Fencing: Fenced
- Has view: Yes
- Frontage length: 12.19M 40`0"
Lot
- Size: 6,969 Square Feet
- Features: Back Yard, City Lot, Landscaped, No Neighbours Behind, Views
Details
- Parcel number: 112383892
- Zoning: R-L
Construction
Type & style
- Home type: SingleFamily
- Property subtype: Single Family Residence
Materials
- Stucco, Wood Frame
- Foundation: Concrete Perimeter
- Roof: Asphalt Shingle
Condition
- New construction: No
- Year built: 1981
Community & HOA
Community
- Features: Park, Playground, Sidewalks, Street Lights
- Subdivision: Indian Battle Heights
HOA
- Has HOA: No
Location
- Region: Lethbridge
Financial & listing details
- Price per square foot: C$384/sqft
- Date on market: 8/24/2026
- Inclusions: Garage heater, hot tub
Price history
Price history is unavailable.
Public tax history
Tax history is unavailable.
Climate risks
Neighborhood: Indian Battle Heights
Nearby schools
GreatSchools rating
No schools nearby
We couldn't find any schools near this home.
- C$648,6003 bd3 ba1.9k sqft63 Wildwood Cres W, Lethbridge, AB T1K6C8For Sale
- C$648,6003 bd3 ba1.9k sqft63 NE Wildwood Cres W, Lethbridge, AB T1K6C8For Sale
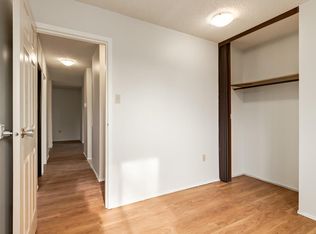
- C$--2 bd1 ba750 sqft175 Algonquin Rd W #306, Lethbridge, AB T1K5L6Off Market
- C$--3 bd1 ba960 sqft175 Algonquin Rd W #102, Lethbridge, AB T1K5L6Off Market
Similar homes
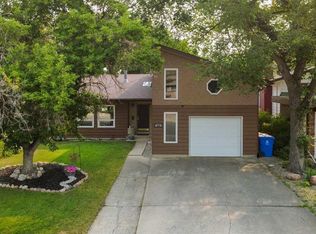
- C$455,0005 bd3 ba1.4k sqft49 Iroquois Cres W, Lethbridge, AB T1K 5J3For Sale
 MLS ID #A2338031, Davie Salcedo, Associate, Grassroots Realty Group. courtesy of Pillar9 System
 - C$475,0003 bd3 ba1.1k sqft203 N Blackfoot Cir W, Lethbridge, AB T1K 7T2For Sale
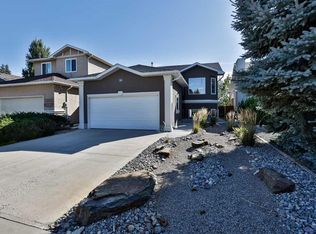 MLS ID #A2347890, Riccardo Magliocco, Associate, Grassroots Realty Group. courtesy of Pillar9 System
 - C$485,0004 bd4 ba1.3k sqft53 E Peigan Ct W, Lethbridge, AB T1K 7K6For Sale
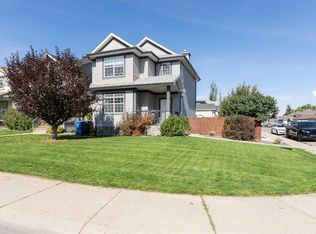 MLS ID #A2348013, Rachel Ingram, Associate, Exp Realty Of Canada. courtesy of Pillar9 System
 - C$494,5004 bd3 ba1.2k sqft10 E Seneca Pl W, Lethbridge, AB T1K 4M7For Sale
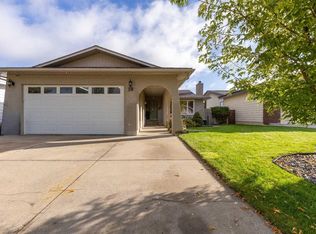 MLS ID #A2345625, Justin Lariviere, Associate, Grassroots Realty Group. courtesy of Pillar9 System
