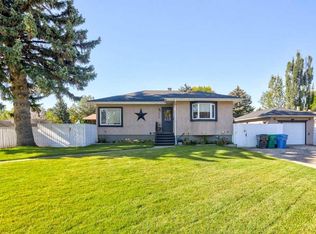
Location, location, location! This home offers the convenience of being near major amenities, while also being tucked away from traffic while backing onto a park! This 4 level split is a functional home with 4 bedrooms, 2 bathrooms, multiple living areas, sunroom with hot tub, wet bar and we're just getting started! The main floor has a sunken living room, eat-in kitchen with island and access to the back deck, which includes a cozy wooden gazebo, perfect for dinner parties! The upper floor shares 3 bedrooms, a 4 piece bathroom and a 3 piece en-suite bathroom. The lower level extends the entertaining space with a family room with wet bar and gas fireplace that leads into the hot tub room! There's a fourth bedroom and laundry room on this lower level as well. The basement has a finished flex space, large storage area and your utility room. The backyard also features a lower patio, gorgeous landscaping and shed for all your gardening supplies! This home has been loved over the years and is waiting to welcome your family!
For sale
C$475,000
3905 23rd Ave S, Lethbridge, AB T1K 3T5
4beds
1,692sqft
Single Family Residence
Built in 1979
6,534 Square Feet Lot
$-- Zestimate®
C$281/sqft
C$-- HOA
What's special
Backing onto a parkSunroom with hot tubWet barEat-in kitchen with islandCozy wooden gazeboHot tub roomFourth bedroom
- 4 hours
- 8
- 2
Zillow last checked:
Listing updated:
Listed by:
Darren Gugyelka, Associate,
Grassroots Realty Group
Source: courtesy of Pillar9 System,MLS®#: A2347035 Originating MLS®#: Lethbridge and District
Originating MLS®#: Lethbridge and DistrictFacts & features
Interior
Bedrooms & bathrooms
- Bedrooms: 4
- Bathrooms: 3
- Full bathrooms: 2
- 1/2 bathrooms: 1
Other
- Level: Upper
- Dimensions: 12`7" x 13`7"
Bedroom
- Level: Upper
- Dimensions: 11`11" x 12`3"
Bedroom
- Level: Upper
- Dimensions: 10`1" x 9`3"
Bedroom
- Level: Third
- Dimensions: 9`2" x 10`0"
Other
- Level: Upper
- Dimensions: 4`11" x 9`7"
Other
- Level: Third
- Dimensions: 9`2" x 8`0"
Other
- Level: Upper
- Dimensions: 4`6" x 9`6"
Dining room
- Level: Main
- Dimensions: 11`7" x 9`6"
Family room
- Level: Third
- Dimensions: 15`1" x 14`0"
Other
- Level: Basement
- Dimensions: 11`7" x 9`1"
Game room
- Level: Third
- Dimensions: 11`11" x 15`2"
Game room
- Level: Basement
- Dimensions: 12`1" x 11`0"
Kitchen
- Level: Main
- Dimensions: 11`7" x 11`0"
Living room
- Level: Main
- Dimensions: 11`5" x 15`8"
Storage
- Level: Basement
- Dimensions: 10`1" x 11`5"
Heating
- Forced Air
Cooling
- None
Appliances
- Included: Bar Fridge, Dishwasher, Garage Control(s), Range Hood, Refrigerator, Stove(s), Washer/Dryer
- Laundry: In Basement
Features
- Storage
- Flooring: Carpet, Laminate, Linoleum
- Basement: Full
- Number of fireplaces: 1
- Fireplace features: Gas
Interior area
- Total interior livable area: 1,692 sqft
Video & virtual tour
Property
Parking
- Total spaces: 4
- Parking features: Double Garage Attached
- Attached garage spaces: 2
Features
- Levels: 4 Level Split
- Stories: 1
- Patio & porch: Deck, Patio
- Exterior features: Garden, Private Yard, Storage
- Fencing: Fenced
- Frontage length: 17.68M 58`0"
Lot
- Size: 6,534 Square Feet
- Features: Back Yard, Backs on to Park/Green Space, Landscaped, Lawn, Standard Shaped Lot
Details
- Parcel number: 112283367
- Zoning: R-L
Construction
Type & style
- Home type: SingleFamily
- Property subtype: Single Family Residence
Materials
- Stucco
- Foundation: Concrete Perimeter
- Roof: Asphalt Shingle
Condition
- New construction: No
- Year built: 1979
Community & HOA
Community
- Features: Park, Playground, Sidewalks, Street Lights
- Subdivision: Redwood
HOA
- Has HOA: No
Location
- Region: Lethbridge
Financial & listing details
- Price per square foot: C$281/sqft
- Date on market: 9/29/2026
- Inclusions: Fridge, stove, dishwasher, bar fridge, washer, dryer, water softener, garage door opener + 1 remote, shed
Price history
Price history is unavailable.
Public tax history
Tax history is unavailable.
Climate risks
Neighborhood: Redwood
Nearby schools
GreatSchools rating
No schools nearby
We couldn't find any schools near this home.


Similar homes
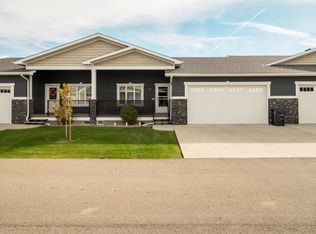
- C$489,9004 bd2 ba1.2k sqft1812 E Lakemount Blvd S, Lethbridge, AB T1K 3R6For Sale
 MLS ID #A2348008, Liz Toles, Broker, My Life Realty. courtesy of Pillar9 System
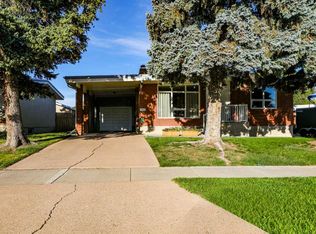
 - C$459,9003 bd3 ba1.5k sqft149 Fairmont Blvd S, Lethbridge, AB T1K 7E8For Sale
 MLS ID #A2348605, Eric Dekens, Associate, Lethbridge Real Estate.Com. courtesy of Pillar9 System
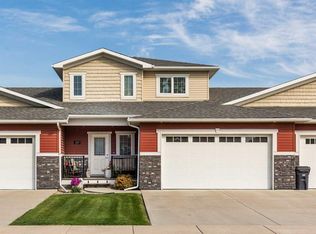
 - C$474,9004 bd2 ba1.1k sqft430 Dieppe Blvd S, Lethbridge, AB T1J 3X1For Sale
 Century 21 Canada
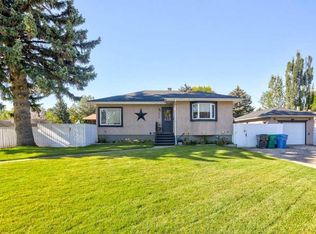
 - C$474,9004 bd2 ba1.1k sqft430 E Dieppe Blvd S, Lethbridge, AB T1J 3X1For Sale
 MLS ID #A2347124, Amanda Mcneely, Associate, Century 21 Foothills South Real Estate. courtesy of Pillar9 System
