FIX AND FLIP. FIX AND LIVE. FIX AND RENT. A 3 bedroom, 2 full bathroom half duplex in Redwood, priced for the work it needs. The work is cosmetic. The bones are sound and the expensive systems are already handled: furnace, central air conditioning and hot water tank all functioning. What needs doing: kitchen cabinets, appliances, bedroom flooring, stucco ceilings and paint. That is the list. Bring your Realtor, your contractor, your vision, or your calculator.
For sale
C$285,000
3729 20th Ave S, Lethbridge, AB T1K 4W4
3beds
915sqft
Semi Detached (Half Duplex)
Built in 1977
-- sqft lot
$-- Zestimate®
C$311/sqft
C$-- HOA
What's special
Central air conditioningHot water tank
- 17 hours
- 12
- 0
Zillow last checked:
Listing updated:
Listed by:
Ross Jacobs, Associate,
Power Properties
Source: courtesy of Pillar9 System,MLS®#: A2348337 Originating MLS®#: Lethbridge and District
Originating MLS®#: Lethbridge and DistrictFacts & features
Interior
Bedrooms & bathrooms
- Bedrooms: 3
- Bathrooms: 2
- Full bathrooms: 2
Other
- Level: Main
- Dimensions: 9`8" x 14`4"
Bedroom
- Level: Main
- Dimensions: 13`3" x 11`1"
Bedroom
- Level: Basement
- Dimensions: 12`8" x 10`10"
Other
- Level: Main
- Dimensions: 13`2" x 9`8"
Other
- Level: Basement
- Dimensions: 7`8" x 6`5"
Dining room
- Level: Main
- Dimensions: 9`7" x 6`1"
Other
- Level: Main
- Dimensions: 10`0" x 6`7"
Family room
- Level: Basement
- Dimensions: 22`6" x 16`3"
Other
- Level: Basement
- Dimensions: 13`5" x 11`5"
Kitchen
- Level: Main
- Dimensions: 10`6" x 9`7"
Living room
- Level: Main
- Dimensions: 17`3" x 13`3"
Heating
- Forced Air, Natural Gas
Cooling
- Central Air
Appliances
- Included: Dishwasher, Dryer, Electric Range, Electric Stove, Microwave, Range Hood, Refrigerator, Washer
- Laundry: In Basement
Features
- Flooring: Carpet, Laminate, Linoleum
- Windows: Vinyl Windows
- Basement: Full
- Has fireplace: No
- Common walls with other units/homes: 1 Common Wall
Interior area
- Total interior livable area: 915.40 sqft
- Finished area above ground: 915
- Finished area below ground: 863
Property
Parking
- Total spaces: 4
- Parking features: Concrete, Owned, Parking Pad, Unpaved
- Has uncovered spaces: Yes
Features
- Levels: One,1 and Half Storey
- Stories: 1.5
- Entry location: Ground
- Patio & porch: None
- Exterior features: Private Yard
- Fencing: Fenced,Partial
- Frontage length: 9.79M 32`1"
Lot
- Size: 3,484 Square Feet
- Features: Front Yard, Fruit Trees/Shrub(s), Many Trees, Yard Lights
Details
- Parcel number: 112141033
- Zoning: R-L
Construction
Type & style
- Home type: MultiFamily
- Property subtype: Semi Detached (Half Duplex)
- Attached to another structure: Yes
Materials
- Brick, Stucco, Vinyl Siding
- Foundation: Concrete Perimeter
- Roof: Flat Torch Membrane
Condition
- New construction: No
- Year built: 1977
Community & HOA
Community
- Features: Playground, Sidewalks
- Subdivision: Redwood
HOA
- Has HOA: No
Location
- Region: Lethbridge
Financial & listing details
- Price per square foot: C$311/sqft
- Date on market: 9/26/2026
- Inclusions: n/A
Price history
Price history is unavailable.
Public tax history
Tax history is unavailable.
Climate risks
Neighborhood: Redwood
Nearby schools
GreatSchools rating
No schools nearby
We couldn't find any schools near this home.

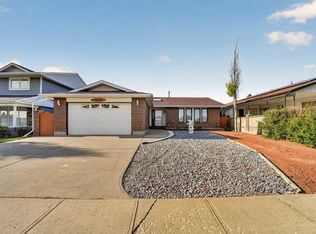

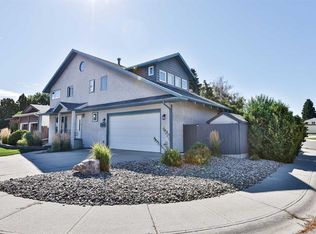
Similar homes
- C$249,9002 bd2 ba1.1k sqft3002 29th St S, Lethbridge, AB T1K 6S8For Sale
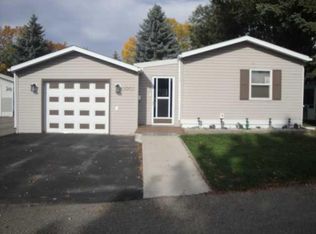 MLS ID #A2348206, Cary Ronspies, Associate, Re/Max Real Estate - Lethbridge. courtesy of Pillar9 System
 - C$229,9003 bd1 ba680 sqft2011 S 18th Ave N, Lethbridge, AB T1H 4G1For Sale
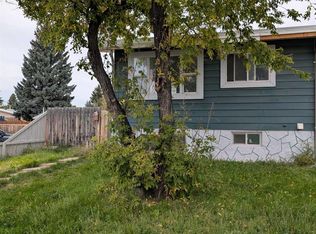 MLS ID #A2342787, Andy Kent, Associate, Royal Lepage Blue Sky. courtesy of Pillar9 System
 - C$289,9003 bd1 ba996 sqft731 W 14th St N, Lethbridge, AB T1H 2W2For Sale
 MLS ID #A2347294, Shauna Gruninger, Associate, Re/Max Real Estate - Lethbridge. courtesy of Pillar9 System
 - C$289,9003 bd1 ba1k sqft502 E 12th St N, Lethbridge, AB T1H 2G8For Sale
 MLS ID #A2345916, Matthew Cooper, Associate, Exp Realty Of Canada. courtesy of Pillar9 System
