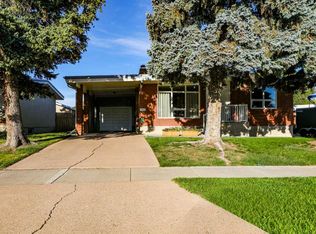
Remember when grandpa would say things like “they just don’t make things like they used to”? He was talking about 1514 Cedar Place S. This 4 Bedroom 2.5 Bathroom 1408sqft bilevel was built in 1974 in a quiet cul-de-sac only a few minutes from Henderson Lake. This home has space. The entry is big, the way entries used to be made, with room for coats, boots, and everyone arriving at once. The kitchen has been redone in recent years; new cabinets, counters with prep space, and a layout that still allows for an eat-in breakfast table (or add that island you’ve always wanted). A walk-in pantry that will fit your entire Costco shop. A dining room that fits a family sized table, plus the leaf. A living room that can comfortably seat everyone. Three bedrooms on the main. A renovated main bathroom and half bath ensuite. Hardwood, ceramic tile, and carpet. Downstairs is the large family room with a gas fireplace where you can pile the whole family, like when you were a kid at grandma’s house for the holidays. A fourth bedroom that could house all the bunk beds and second full bathroom with walk-in shower. You also get an office, laundry and utility room, and more storage than most houses offer. The hot water tank is newer, there is a water softener, and newer windows everywhere. Outside, the home is finished in vinyl siding, with a double carport for parking. The backyard is made for summer, with an enclosed deck, a landscaped patio with pergola, and a yard that is genuinely big. Lakeview Elementary and Henderson Lake Golf Club are under a kilometre away, École Agnes Davidson and Gilbert Paterson Middle School are each about five minutes by car. Safeway, Superstore, and Costco are all a short drive. If you have been looking for a family home with real space, inside and out, in an established south side neighbourhood, you’ve found it. Call your REALTOR® and book a showing.
For sale
C$519,900
1514 E Cedar Pl S, Lethbridge, AB T1K 3V5
4beds
1,408sqft
Single Family Residence
Built in 1974
7,405 Square Feet Lot
$-- Zestimate®
C$369/sqft
C$-- HOA
What's special
Walk-in pantryFourth bedroomNewer windows everywhereDouble carport for parkingLandscaped patio with pergola
- 7 hours
- 6
- 1
Zillow last checked:
Listing updated:
Listed by:
Nathan Watson, Associate,
Lethbridge Real Estate.Com
Source: courtesy of Pillar9 System,MLS®#: A2352288 Originating MLS®#: Lethbridge and District
Originating MLS®#: Lethbridge and DistrictFacts & features
Interior
Bedrooms & bathrooms
- Bedrooms: 4
- Bathrooms: 2
- Full bathrooms: 2
Other
- Level: Main
- Dimensions: 12`7" x 13`6"
Bedroom
- Level: Main
- Dimensions: 10`1" x 12`1"
Bedroom
- Level: Main
- Dimensions: 8`10" x 12`1"
Bedroom
- Level: Basement
- Dimensions: 12`8" x 17`5"
Other
- Level: Main
Other
- Level: Basement
Dining room
- Level: Main
- Dimensions: 9`7" x 7`11"
Family room
- Level: Basement
- Dimensions: 28`0" x 15`4"
Other
- Level: Basement
- Dimensions: 24`9" x 13`7"
Other
- Level: Basement
- Dimensions: 7`11" x 11`6"
Kitchen
- Level: Main
- Dimensions: 14`1" x 13`6"
Living room
- Level: Main
- Dimensions: 17`0" x 18`0"
Heating
- Forced Air, Natural Gas
Cooling
- None
Appliances
- Included: See Remarks
- Laundry: In Basement
Features
- No Animal Home, No Smoking Home, Pantry, Recessed Lighting, See Remarks, Storage
- Flooring: Carpet, Ceramic Tile, Hardwood
- Windows: Vinyl Windows
- Basement: Full
- Number of fireplaces: 1
- Fireplace features: Brick Facing, Family Room, Gas
Interior area
- Total interior livable area: 1,408 sqft
- Finished area above ground: 1,408
- Finished area below ground: 1,336
Property
Parking
- Total spaces: 2
- Parking features: Attached Carport, Carport, Concrete, Covered, Off Street, Parking Pad, See Remarks, Side By Side
- Has carport: Yes
- Has uncovered spaces: Yes
Features
- Levels: Bi-Level
- Stories: 1
- Patio & porch: Deck, Enclosed, Pergola, See Remarks
- Exterior features: Private Yard
- Fencing: Fenced
- Frontage length: 16.76M 55`0"
Lot
- Size: 7,405 Square Feet
- Features: Back Yard, Backs on to Park/Green Space, Few Trees, Landscaped, Rectangular Lot, Street Lighting
Details
- Parcel number: 112525624
- Zoning: R-L
Construction
Type & style
- Home type: SingleFamily
- Property subtype: Single Family Residence
Materials
- Concrete, Wood Frame
- Foundation: Concrete Perimeter
- Roof: Flat Torch Membrane,Tar/Gravel
Condition
- New construction: No
- Year built: 1974
Community & HOA
Community
- Features: Golf, Park, Playground, Sidewalks, Street Lights
- Subdivision: Redwood
HOA
- Has HOA: No
Location
- Region: Lethbridge
Financial & listing details
- Price per square foot: C$369/sqft
- Date on market: 10/17/2026
- Inclusions: Fridge, Stove, Dishwasher, Washer/Dryer, Window Coverings, Hood Fan (as is)
Price history
Price history is unavailable.
Public tax history
Tax history is unavailable.
Climate risks
Neighborhood: Redwood
Nearby schools
GreatSchools rating
No schools nearby
We couldn't find any schools near this home.
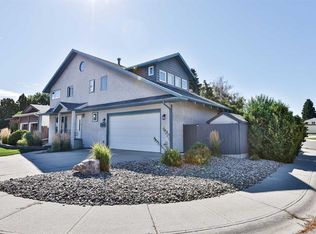
- C$575,0005 bd4 ba2.4k sqft3802 W Oak Dr S, Lethbridge, AB T1K4H5For Sale
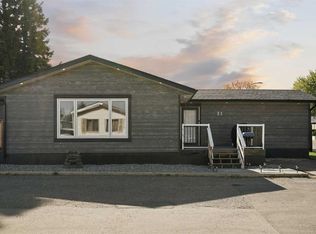
- C$535,0005 bd3 ba1.3k sqft3710 NE Pine Cres S, Lethbridge, AB T1K4H6For Sale

- C$194,9002 bd1 ba1.1k sqft1410 43rd St S #31, Lethbridge, AB T1K3S5For Sale
- C$--3 bd1 ba920 sqft1411 Ashgrove Rd S #504699, Lethbridge, AB T1K3L8Off Market
Similar homes
- C$535,0005 bd3 ba1.3k sqft3710 NE Pine Cres S, Lethbridge, AB T1K 4H6For SaleMLS ID #A2350208, Randel Kent, Associate, Royal Lepage Blue Sky. courtesy of Pillar9 System
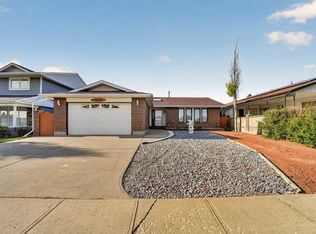
- C$549,0004 bd3 ba1.5k sqft3606 N Spruce Dr S, Lethbridge, AB T1K 4P6For Sale
 MLS ID #A2336858, Ty Gibson, Associate, Real Broker. courtesy of Pillar9 System
 - C$479,9004 bd2 ba1.2k sqft1812 E Lakemount Blvd S, Lethbridge, AB T1K 3R6For Sale
 MLS ID #A2348008, Liz Toles, Broker, My Life Realty. courtesy of Pillar9 System
 - C$475,0004 bd3 ba1.6k sqft3905 23rd Ave S, Lethbridge, AB T1K 3T5For Sale
 MLS ID #A2347035, Darren Gugyelka, Associate, Grassroots Realty Group. courtesy of Pillar9 System
