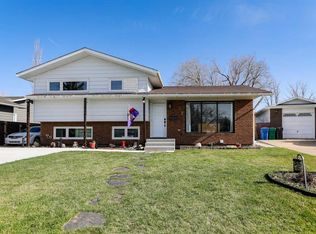
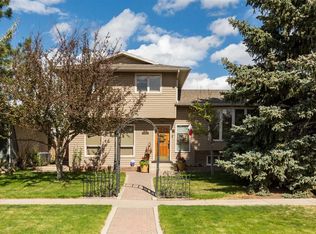
Welcome to 46 Laval Court W in Lethbridge. Set on a fully landscaped and fenced corner lot with tons of parking near the University of Lethbridge, this 5 bedroom, 3 bathroom home offers just over 1700 sqft and a layout with a lot more flexibility than you might expect at first glance. The main floor is bright, open, and built around the spaces people actually use most. The living, dining, and kitchen areas flow together comfortably, with large windows bringing in plenty of natural light and a fireplace adding a warm focal point. The primary suite includes its own ensuite, while a second bedroom and a freshly renovated full bathroom complete the main level. Downstairs, the home keeps delivering. You’ll find three additional bedrooms, another full bathroom, a large rec room, a wet bar, and a second fireplace, giving you plenty of options for guests, a games room, home gym, movie space, or simply room to spread out. Outside, the corner lot is fully fenced and landscaped, with a double detached garage and a new hot tub already in place. Whether you’re looking for space with proximity to the university, or a home with multiple living areas and room to entertain, this one brings a lot together in one property. Five bedrooms. Three bathrooms. Two fireplaces. Two large living spaces. A garage, a hot tub, and a corner lot. There’s a lot here to work with, and even more to enjoy.
For sale
C$512,500
46 N Laval Ct W, Lethbridge, AB T1K 4G3
5beds
1,701sqft
Single Family Residence
Built in 1977
8,712 Square Feet Lot
$-- Zestimate®
C$301/sqft
C$-- HOA
What's special
Tons of parkingLarge rec roomWet barSecond fireplaceDouble detached garageFive bedroomsThree bathrooms
- 3 days
- 18
- 2
Zillow last checked:
Listing updated:
Listed by:
Steve Szilagyi, Associate,
2 Percent Realty
Source: courtesy of Pillar9 System,MLS®#: A2341271 Originating MLS®#: Lethbridge and District
Originating MLS®#: Lethbridge and DistrictFacts & features
Interior
Bedrooms & bathrooms
- Bedrooms: 5
- Bathrooms: 3
- Full bathrooms: 3
Bedroom
- Level: Main
- Dimensions: 12`10" x 11`8"
Other
- Level: Main
- Dimensions: 15`8" x 12`0"
Bedroom
- Level: Lower
- Dimensions: 15`7" x 14`11"
Bedroom
- Level: Lower
- Dimensions: 12`4" x 11`6"
Bedroom
- Level: Lower
- Dimensions: 14`11" x 11`5"
Other
- Level: Main
- Dimensions: 7`11" x 7`3"
Other
- Level: Lower
- Dimensions: 7`9" x 7`7"
Other
- Level: Main
- Dimensions: 7`5" x 7`3"
Dining room
- Level: Main
- Dimensions: 13`4" x 10`0"
Family room
- Level: Main
- Dimensions: 15`11" x 13`8"
Foyer
- Level: Main
- Dimensions: 8`0" x 5`10"
Other
- Level: Lower
- Dimensions: 7`2" x 5`10"
Game room
- Level: Lower
- Dimensions: 28`6" x 18`8"
Kitchen
- Level: Main
- Dimensions: 15`9" x 13`0"
Laundry
- Level: Lower
- Dimensions: 15`1" x 8`6"
Living room
- Level: Main
- Dimensions: 19`8" x 17`2"
Other
- Level: Lower
- Dimensions: 7`4" x 5`10"
Heating
- Fireplace(s), Forced Air
Cooling
- Central Air
Appliances
- Included: Dishwasher, Dryer, Microwave, Range Hood, Refrigerator, Stove(s), Washer
- Laundry: Lower Level
Features
- See Remarks
- Flooring: Carpet, Hardwood, Tile
- Windows: Window Coverings
- Basement: Full
- Number of fireplaces: 2
- Fireplace features: Mixed, Wood Burning
Interior area
- Total interior livable area: 1,701 sqft
Video & virtual tour
Property
Parking
- Total spaces: 6
- Parking features: Double Garage Detached, Off Street
- Garage spaces: 2
Features
- Levels: One,Bi-Level
- Stories: 1
- Patio & porch: Deck
- Exterior features: Private Yard
- Fencing: Fenced
- Frontage length: 24.08M 79`0"
Lot
- Size: 8,712 Square Feet
- Features: Back Lane, Back Yard, Corner Lot, Front Yard, Landscaped
Details
- Parcel number: 112545945
- Zoning: R-L
Construction
Type & style
- Home type: SingleFamily
- Property subtype: Single Family Residence
Materials
- Wood Frame
- Foundation: Concrete Perimeter
- Roof: Asphalt Shingle
Condition
- New construction: No
- Year built: 1977
Community & HOA
Community
- Features: Park, Sidewalks, Street Lights
- Subdivision: Varsity Village
HOA
- Has HOA: No
Location
- Region: Lethbridge
Financial & listing details
- Price per square foot: C$301/sqft
- Date on market: 9/17/2026
- Inclusions: Microwave, hood fan, stove, refrigerator, dishwasher, washer, dryer, window coverings, central A/C, underground sprinklers, garage door opener (as-is), pool table (as-is), shuffleboard (as-is), hot tub (as-is), chest deep freezer (as-is)
Price history
Price history is unavailable.
Public tax history
Tax history is unavailable.
Climate risks
Neighborhood: Varsity Village
Nearby schools
GreatSchools rating
No schools nearby
We couldn't find any schools near this home.


Similar homes
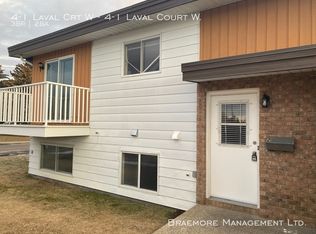
- C$494,5004 bd3 ba1.2k sqft10 E Seneca Pl W, Lethbridge, AB T1K 4M7For Sale
 MLS ID #A2345625, Justin Lariviere, Associate, Grassroots Realty Group. courtesy of Pillar9 System
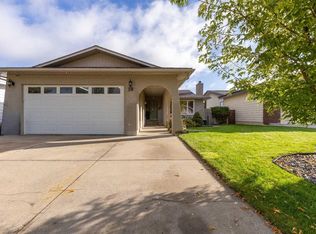
 - C$514,9005 bd3 ba1.2k sqft115 SE Mount Crandell Cres W, Lethbridge, AB T1K 6L7For Sale
 MLS ID #A2345865, Scott Korbett, Associate, Royal Lepage South Country - Lethbridge. courtesy of Pillar9 System
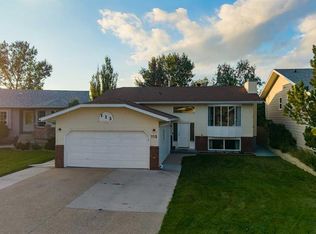
 - C$499,9004 bd4 ba1.8k sqft41 S Simon Fraser Blvd W, Lethbridge, AB T1K 4R1For Sale
 MLS ID #A2325178, Michele Versteeg, Associate, Lethbridge Real Estate.Com. courtesy of Pillar9 System
 - C$425,9004 bd3 ba1.4k sqft317 SW Laval Blvd W, Lethbridge, AB T1K 3W6For Sale
 MLS ID #A2344994, Jennifer Brodoway, Associate, Lethbridge Real Estate.Com. courtesy of Pillar9 System
