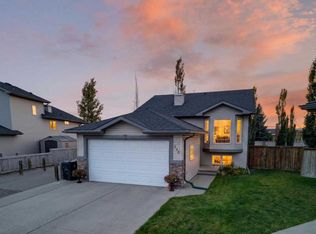
WELCOME TO 306 TWINRIVER ROAD! This beautifully laid-out West Lethbridge home offers 4 bedrooms, 3.5 bathrooms, main floor laundry, a fully developed basement and approximately 2,134 sq. ft. of developed living space — all in a quiet, family-friendly neighbourhood close to schools, parks and everyday amenities. The main floor is bright, open and made for gathering. The kitchen offers plenty of cupboard space, a large corner pantry and a generous central island with the sink and dishwasher built right in. It opens seamlessly into the dining and living areas, creating a great space for entertaining family and friends, hosting holidays or simply enjoying everyday life. Large windows bring in plenty of natural light, while the corner fireplace adds a cozy touch. Upstairs you’ll find 3 bedrooms, including a spacious primary retreat complete with a 4-piece ensuite, a HUGE walk-in closet and French doors leading directly out to your own upper balcony — the perfect spot to enjoy your morning coffee. The developed basement adds approximately 670 sq. ft. of additional living space with a 4th bedroom, large recreation room, 3-piece bathroom and plenty of storage. Whether you need room for teenagers, guests, a home office, games room or movie nights, there’s lots of flexibility here. And then there’s the BACKYARD! Designed for outdoor living, this space features a freshly restained deck, pergola, private covered hot tub area and a dedicated dog run to help keep the main yard clean and enjoyable. The hot tub has a brand-new cover, the motherboard has been replaced and it’s ready to enjoy. With the upper balcony, lower deck and private backyard setup, there are multiple places to relax, entertain and make the most of the warmer months. Add in the double attached garage, main floor laundry and a layout that simply works, and this is a home with plenty to offer inside and out.
For sale
C$509,900
306 NW Twinriver Rd W, Lethbridge, AB T1J 5B9
4beds
1,463sqft
Single Family Residence
Built in 2012
4,356 Square Feet Lot
$-- Zestimate®
C$348/sqft
C$-- HOA
What's special
Main floor laundryFully developed basementLarge corner pantryFreshly restained deckDedicated dog runDouble attached garage
- 3 days
- 5
- 0
Zillow last checked:
Listing updated:
Listed by:
Shauna Gruninger, Associate,
Re/Max Real Estate - Lethbridge
Source: courtesy of Pillar9 System,MLS®#: A2350914 Originating MLS®#: Lethbridge and District
Originating MLS®#: Lethbridge and DistrictFacts & features
Interior
Bedrooms & bathrooms
- Bedrooms: 4
- Bathrooms: 4
- Full bathrooms: 3
- 1/2 bathrooms: 1
Bedroom
- Level: Upper
- Dimensions: 8`10" x 13`6"
Bedroom
- Level: Upper
- Dimensions: 9`9" x 10`8"
Other
- Level: Upper
- Dimensions: 13`9" x 14`2"
Bedroom
- Level: Basement
- Dimensions: 8`6" x 13`4"
Other
- Level: Main
- Dimensions: 0`0" x 0`0"
Other
- Level: Upper
- Dimensions: 0`0" x 0`0"
Other
- Level: Basement
- Dimensions: 0`0" x 0`0"
Other
- Level: Upper
- Dimensions: 0`0" x 0`0"
Dining room
- Level: Main
- Dimensions: 9`1" x 12`4"
Game room
- Level: Basement
- Dimensions: 12`9" x 17`10"
Kitchen
- Level: Main
- Dimensions: 13`8" x 11`2"
Laundry
- Level: Main
- Dimensions: 9`3" x 6`6"
Living room
- Level: Main
- Dimensions: 14`0" x 14`0"
Walk in closet
- Level: Upper
- Dimensions: 8`11" x 5`3"
Heating
- Forced Air
Cooling
- Central Air
Appliances
- Included: Dishwasher, Garage Control(s), Microwave Hood Fan, Stove(s), Washer/Dryer
- Laundry: Main Level
Features
- Breakfast Bar, Kitchen Island, Pantry, Storage, Walk-In Closet(s)
- Flooring: Carpet, Tile
- Doors: French Doors
- Windows: Window Coverings
- Basement: Full
- Number of fireplaces: 1
- Fireplace features: Gas
Interior area
- Total interior livable area: 1,463 sqft
Video & virtual tour
Property
Parking
- Total spaces: 4
- Parking features: Concrete, Double Garage Attached, Parking Pad
- Attached garage spaces: 2
- Has uncovered spaces: Yes
Features
- Levels: Two,2 Storey
- Stories: 1
- Patio & porch: Deck, Pergola, Rear Porch
- Exterior features: Balcony, Other, Private Yard
- Fencing: Fenced
- Frontage length: 10.97M 36`0"
Lot
- Size: 4,356 Square Feet
- Features: Back Lane, Back Yard, Front Yard, Landscaped, Lawn
Details
- Parcel number: 112101250
- Zoning: R-CL
Construction
Type & style
- Home type: SingleFamily
- Property subtype: Single Family Residence
Materials
- Vinyl Siding, Wood Frame
- Foundation: Concrete Perimeter
- Roof: Asphalt Shingle
Condition
- New construction: No
- Year built: 2012
Community & HOA
Community
- Features: Other, Park, Playground, Sidewalks, Street Lights
- Subdivision: Copperwood
HOA
- Has HOA: No
Location
- Region: Lethbridge
Financial & listing details
- Price per square foot: C$348/sqft
- Date on market: 10/7/2026
- Inclusions: Fridge (As is), Hot Tub, Pergola
Price history
Price history is unavailable.
Public tax history
Tax history is unavailable.
Climate risks
Neighborhood: Copperwood
Nearby schools
GreatSchools rating
No schools nearby
We couldn't find any schools near this home.
- C$494,0004 bd4 ba1.4k sqft417 SE Moonlight Way W, Lethbridge, AB T1J5M8For Sale

- C$849,9003 bd3 ba2.2k sqft51 S Miners Rd W, Lethbridge, AB T1J5W6New Construction
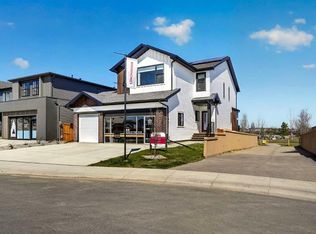
- C$536,0004 bd4 ba1.5k sqft630 S Moonlight Ln W, Lethbridge, AB T1J5M1For Sale

- C$679,9004 bd3 ba1.8k sqft63 S Miners Rd W, Lethbridge, AB T1J5W6New Construction
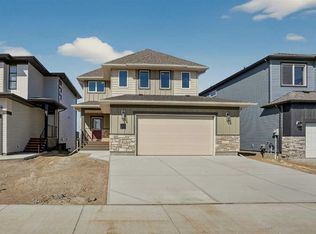
Similar homes
- C$529,9004 bd4 ba1.8k sqft71 Coalbanks Gate W, Lethbridge, AB T1J 2A2For Sale
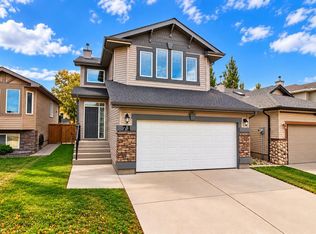 MLS ID #A2351367, Christopher Rout, Broker, Power Broker Realty Inc.. courtesy of Pillar9 System
 - C$429,9004 bd4 ba1.2k sqft71 S Keystone Mdws W, Lethbridge, AB T1J 5C4For Sale
 MLS ID #A2350779, Tawny Dere, Associate, Real Broker. courtesy of Pillar9 System
 - C$529,9004 bd4 ba1.5k sqft683 N Keystone Chase W, Lethbridge, AB T1J 5G2For Sale
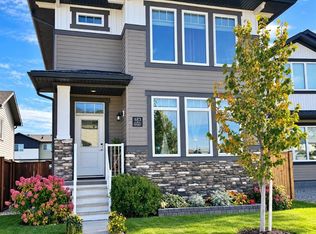 MLS ID #A2347795, Miranda Neufeld, Associate, Re/Max Real Estate - Lethbridge. courtesy of Pillar9 System
 - C$505,0005 bd3 ba1.1k sqft338 SE Silkstone Cv W, Lethbridge, AB T1J 2A3For Sale
 MLS ID #A2348568, Tawny Dere, Associate, Real Broker. courtesy of Pillar9 System
