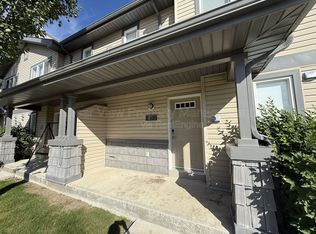
This beautifully maintained, fully developed two-storey home offers the perfect combination of style, comfort, and functionality. Featuring 4 bedrooms and 4 bathrooms, there’s plenty of room for the whole family. The bright, open-concept main floor is designed for everyday living and entertaining, showcasing a spacious living room with a cozy gas fireplace, a stunning kitchen complete with granite countertops, a large island with eating bar, and an abundance of cabinetry and workspace. Upstairs, you’ll find three generous bedrooms, including a spacious primary retreat featuring a walk-in closet and a luxurious ensuite with a jetted tub and separate stand-up shower. A large bonus room provides the perfect space for a family room, playroom, or home office. The fully developed basement adds even more living space with a fourth bedroom, additional bathroom, and plenty of room for guests, hobbies, or recreation. Step outside to enjoy the fully landscaped and fenced backyard, ideal for relaxing or entertaining. Additional features include central air conditioning, a tankless hot water system, and an attached garage. Located in one of West Lethbridge’s most desirable neighbourhoods, in walking distance to schools, parks, playgrounds, and all the amenities Copperwood has to offer, this move-in-ready home is one you won’t want to miss
For sale
C$525,000
17 Coalbanks Line W, Lethbridge, AB T1J 4H6
4beds
1,629sqft
Single Family Residence
Built in 2009
4,791 Square Feet Lot
$-- Zestimate®
C$322/sqft
C$-- HOA
What's special
Bright open-concept main floorCozy gas fireplaceStunning kitchenGranite countertopsThree generous bedroomsSpacious primary retreatWalk-in closet
- 99 days
- 7
- 0
Zillow last checked:
Listing updated:
Listed by:
Kristen Brown, Associate,
Lethbridge Real Estate.Com,
Wael Dleikan, Associate,
Real Broker
Source: courtesy of Pillar9 System,MLS®#: A2326571 Originating MLS®#: Lethbridge and District
Originating MLS®#: Lethbridge and DistrictFacts & features
Interior
Bedrooms & bathrooms
- Bedrooms: 4
- Bathrooms: 4
- Full bathrooms: 3
- 1/2 bathrooms: 1
Bedroom
- Level: Second
- Dimensions: 10`2" x 9`1"
Bedroom
- Level: Second
- Dimensions: 9`0" x 10`1"
Other
- Level: Second
- Dimensions: 13`8" x 11`11"
Bedroom
- Level: Basement
- Dimensions: 9`10" x 13`0"
Other
- Level: Main
- Dimensions: 6`7" x 2`9"
Other
- Level: Main
- Dimensions: 8`11" x 4`11"
Other
- Level: Basement
- Dimensions: 9`9" x 4`10"
Other
- Level: Main
- Dimensions: 9`6" x 11`9"
Dining room
- Level: Main
- Dimensions: 10`11" x 8`0"
Family room
- Level: Basement
- Dimensions: 13`0" x 18`4"
Flex space
- Level: Second
- Dimensions: 14`0" x 14`10"
Kitchen
- Level: Main
- Dimensions: 10`11" x 10`10"
Living room
- Level: Main
- Dimensions: 12`0" x 14`11"
Heating
- Forced Air
Cooling
- Central Air
Appliances
- Laundry: Main Level
Features
- Granite Counters, High Ceilings, Kitchen Island, Open Floorplan, Pantry
- Flooring: Carpet, Laminate, Tile
- Basement: Full
- Number of fireplaces: 1
- Fireplace features: Gas, Living Room
Interior area
- Total interior livable area: 1,629 sqft
Video & virtual tour
Property
Parking
- Total spaces: 4
- Parking features: Double Garage Attached
- Attached garage spaces: 2
Features
- Levels: Two,2 Storey
- Stories: 1
- Patio & porch: Deck
- Exterior features: Balcony, Lighting
- Has spa: Yes
- Spa features: Bath
- Fencing: Fenced
- Frontage length: 12.80M 42`0"
Lot
- Size: 4,791 Square Feet
- Features: Back Lane, Back Yard, Front Yard, Landscaped
Details
- Parcel number: 112667613
- Zoning: R-L
Construction
Type & style
- Home type: SingleFamily
- Property subtype: Single Family Residence
Materials
- Vinyl Siding
- Foundation: Concrete Perimeter
- Roof: Asphalt Shingle
Condition
- New construction: No
- Year built: 2009
Community & HOA
Community
- Features: Park, Playground, Sidewalks
- Subdivision: Copperwood
HOA
- Has HOA: No
Location
- Region: Lethbridge
Financial & listing details
- Price per square foot: C$322/sqft
- Date on market: 7/9/2026
- Inclusions: Fridge, Stove, Dishwasher, OTR Microwave, Washer, Dryer, permanents lights, A/C, All Blinds
Price history
Price history is unavailable.
Public tax history
Tax history is unavailable.
Climate risks
Neighborhood: Copperwood
Nearby schools
GreatSchools rating
No schools nearby
We couldn't find any schools near this home.
- C$429,9004 bd2 ba1k sqft118 NW Silkstone Rd W, Lethbridge, AB T1J2G3For Sale
- C$575,0004 bd3 ba1.4k sqft1616 NE Coalbanks Blvd W, Lethbridge, AB T1J5B6For Sale

- C$419,9003 bd2 ba933 sqft202 E Silkstone Rd W, Lethbridge, AB T1J4C5For Sale
- C$--2 bd2 ba955 sqft153 Silkstone Rd W #2, Lethbridge, AB T1J3Y6Off Market