Welcome to this beautifully renovated family home in the highly sought-after community of Copperwood, where stylish updates, exceptional living space, and an unbeatable location come together. Extensively updated inside and out, this impressive 5-bedroom home is truly move-in ready and designed for today's growing family. A welcoming foyer leads to a private main floor flex room perfect for a formal dining space or home office ideal for working from home or a quiet study. The open-concept main level is perfect for entertaining, featuring a warm and inviting living room with a corner gas fireplace, upgraded lighting, a spacious great room, and a bright dining area surrounded by windows overlooking the beautifully landscaped backyard. Step outside to the large maintenance-free deck, creating the perfect space for summer barbecues or relaxing with family and friends. The beautiful yard is all newly landscaped with fresh sod, fence painted, garden edge and gravel pathway, edged in black mulch and trees. The heart of the home is the stunning kitchen, complete with a large granite island, upgraded appliances, custom lighting, abundant cabinetry, and generous prep space that will impress any home chef. Main floor powder bathroom, a great laundry mud room is all tucked away when you enter from the front attached garage. Upstairs, you'll find a spacious bonus room, perfect as a media room, playroom, or second family room. The impressive primary suite offers a peaceful retreat with a walk-in closet and a beautifully updated ensuite, dual sinks, tub and shower and even a separate toilet room. Two additional large bedrooms and a full bathroom complete the upper level. The fully finished basement provides even more room for the family with two large bedrooms, a full bathroom, and an expansive family room enhanced by custom built-in cabinetry, making it ideal for entertaining, hobbies, or guests. The front attached double garage, oversized double driveway, underground sprinklers, and beautifully landscaped yard add both convenience and curb appeal. Located in the heart of Copperwood, one of West Lethbridge's premier family communities, you'll enjoy nearby schools, parks, playgrounds, ponds, scenic walking and cycling pathways, a community garden, and easy access to the University of Lethbridge, the YMCA, shopping, restaurants, and everyday amenities. Beautifully updated from top to bottom and set in an outstanding neighbourhood, this exceptional home offers the space, style, and lifestyle your family has been searching for.
For sale
C$669,000
1596 E Coalbanks Blvd W, Lethbridge, AB T1J 5B6
5beds
2,013sqft
Single Family Residence
Built in 2010
4,791 Square Feet Lot
$-- Zestimate®
C$332/sqft
C$-- HOA
What's special
Welcoming foyerFormal dining spaceHome officeOpen-concept main levelCorner gas fireplaceUpgraded lightingSpacious great room
- 22 days |
- 37 |
- 2 |
Zillow last checked:
Listing updated:
Listed by:
Michelle Greysen, Associate,
Cir Realty
Source: courtesy of Pillar9 System,MLS®#: A2317976 Originating MLS®#: Lethbridge and District
Originating MLS®#: Lethbridge and DistrictFacts & features
Interior
Bedrooms & bathrooms
- Bedrooms: 5
- Bathrooms: 4
- Full bathrooms: 3
- 1/2 bathrooms: 1
Bedroom
- Level: Second
- Dimensions: 9`9" x 13`4"
Bedroom
- Level: Second
- Dimensions: 11`3" x 10`9"
Other
- Level: Second
- Dimensions: 12`4" x 13`5"
Bedroom
- Level: Basement
- Dimensions: 12`11" x 10`7"
Bedroom
- Level: Basement
- Dimensions: 11`4" x 10`3"
Other
- Level: Main
- Dimensions: 4`11" x 4`11"
Other
- Level: Second
- Dimensions: 8`1" x 5`11"
Other
- Level: Basement
- Dimensions: 8`0" x 4`11"
Other
- Level: Second
- Dimensions: 10`1" x 10`7"
Bonus room
- Level: Second
- Dimensions: 17`1" x 15`4"
Breakfast nook
- Level: Main
- Dimensions: 8`0" x 9`11"
Family room
- Level: Basement
- Dimensions: 17`11" x 19`8"
Flex space
- Level: Main
- Dimensions: 9`2" x 12`4"
Foyer
- Level: Main
- Dimensions: 4`1" x 14`0"
Other
- Level: Basement
- Dimensions: 12`10" x 9`8"
Kitchen
- Level: Main
- Dimensions: 18`5" x 14`0"
Laundry
- Level: Main
- Dimensions: 9`2" x 6`7"
Living room
- Level: Main
- Dimensions: 12`6" x 15`1"
Heating
- Forced Air
Cooling
- Central Air
Appliances
- Included: Built-In Oven, Dishwasher, Gas Cooktop, Microwave, Refrigerator
- Laundry: Main Level
Features
- Central Vacuum, Chandelier, Double Vanity, Granite Counters, Kitchen Island, Open Floorplan, Recessed Lighting, Sump Pump(s), Walk-In Closet(s)
- Flooring: Carpet, Hardwood
- Windows: Vinyl Windows
- Basement: Full
- Number of fireplaces: 1
- Fireplace features: Gas
Interior area
- Total interior livable area: 2,013 sqft
- Finished area above ground: 2,013
- Finished area below ground: 844
Video & virtual tour
Property
Parking
- Total spaces: 4
- Parking features: Double Garage Attached
- Attached garage spaces: 2
Features
- Levels: Two,2 Storey
- Stories: 1
- Patio & porch: Deck
- Exterior features: Other
- Fencing: Fenced
- Frontage length: 12.80M 42`0"
Lot
- Size: 4,791 Square Feet
- Features: Back Yard, City Lot, Front Yard, Landscaped, Treed
Details
- Parcel number: 112647681
- On leased land: Yes
- Zoning: RES
Construction
Type & style
- Home type: SingleFamily
- Property subtype: Single Family Residence
Materials
- Mixed
- Foundation: Concrete Perimeter
- Roof: Asphalt Shingle
Condition
- New construction: No
- Year built: 2010
Community & HOA
Community
- Features: Park, Playground, Sidewalks, Street Lights
- Subdivision: Copperwood
HOA
- Has HOA: No
Location
- Region: Lethbridge
Financial & listing details
- Price per square foot: C$332/sqft
- Date on market: 7/29/2026
- Inclusions: fridge, dishwasher, gas cook top, built in over, built in microwave, garage door opener with remote, A/C, vacuole with attachments
Price history
Price history is unavailable.
Public tax history
Tax history is unavailable.
Climate risks
Neighborhood: Copperwood
Nearby schools
GreatSchools rating
No schools nearby
We couldn't find any schools near this home.
- C$650,0004 bd3 ba1.4k sqft1577 SW Coalbanks Blvd W, Lethbridge, AB T1J4H6For Sale
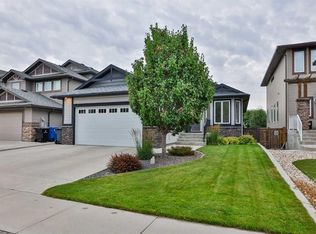
- C$590,0005 bd4 ba1.9k sqft1548 NE Coalbanks Blvd W, Lethbridge, AB T1J5H7For Sale

- C$580,0004 bd3 ba1.4k sqft1656 NE Coalbanks Blvd W, Lethbridge, AB T1J2X4For Sale
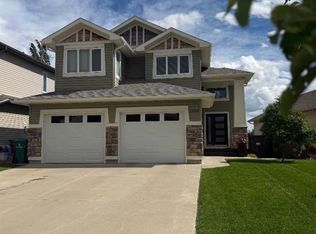
- C$580,0004 bd3 ba1.4k sqft1656 Coalbanks Blvd W, Lethbridge, AB T1J2X4For Sale
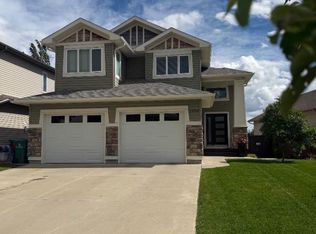
- C$525,0004 bd4 ba1.6k sqft17 Coalbanks Line W, Lethbridge, AB T1J4H6For Sale
- C$599,9005 bd4 ba1.8k sqft206 N Twinriver Rd W, Lethbridge, AB T1J5G1For Sale
- C$534,9994 bd3 ba1.1k sqft27 Firelight Way W, Lethbridge, AB T1J4W1For Sale
- C$515,0005 bd3 ba1.1k sqft432 Firelight Point W, Lethbridge, AB T1J5B4For Sale
Similar homes
- C$650,0005 bd4 ba1.7k sqft810 NW Keystone Mdws W, Lethbridge, AB T1JFor Sale
 MLS ID #A2336221, Tyler Martineau, Associate Broker, Real Broker. courtesy of Pillar9 System
 - C$599,9005 bd4 ba1.8k sqft206 N Twinriver Rd W, Lethbridge, AB T1J 5G1For Sale
 MLS ID #A2324376, Mitch Harty, Associate, Lethbridge Real Estate.Com. courtesy of Pillar9 System
 - C$650,0004 bd3 ba1.4k sqft1577 SW Coalbanks Blvd W, Lethbridge, AB T1J 4H6For SaleMLS ID #A2330961, Kirby Maronda, Associate, Re/Max Real Estate - Lethbridge. courtesy of Pillar9 System
- C$649,9995 bd4 ba1.5k sqft2 E Miners Rd W, Lethbridge, AB T1J 5T9For Sale
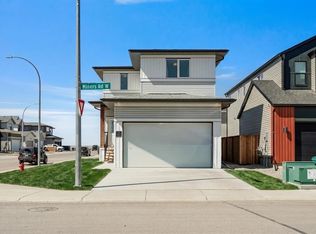 MLS ID #A2303881, Felina Squires, Associate, Onyx Realty Ltd.. courtesy of Pillar9 System
 - C$649,9004 bd4 ba2k sqft889 E Atlantic Cv W, Lethbridge, AB T1J 5M4For SaleMLS ID #A2332581, Justin Myer, Broker, Lethbridge Real Estate.Com. courtesy of Pillar9 System
- C$660,0005 bd3 ba1.6k sqft154 E Lasalle Ter W, Lethbridge, AB T1J 5G9For SaleMLS ID #A2335501, Whitney Maronda, Associate, Re/Max Real Estate - Lethbridge. courtesy of Pillar9 System
- C$649,0003 bd4 ba2k sqft781 Atlantic Cv W, Lethbridge, AB T1J 5S9For SaleMLS ID #A2336088, Rylan James, Associate, Onyx Realty Ltd.. courtesy of Pillar9 System
- C$699,0005 bd3 ba1.8k sqft250 N Riverstone Blvd W, Lethbridge, AB T1K 5P3For SaleMLS ID #A2330893, Michelle Greysen, Associate, Cir Realty . courtesy of Pillar9 System
- C$499,0004 bd4 ba1.4k sqft417 SE Moonlight Way W, Lethbridge, AB T1J 5M8For SaleMLS ID #A2335536, Dharmesh Patel, Associate, Lethbridge Real Estate.Com. courtesy of Pillar9 System
- C$515,0005 bd3 ba1.1k sqft432 Firelight Point W, Lethbridge, AB T1J 5B4For SaleMLS ID #A2322617, Lisa Shaw, Associate, Onyx Realty Ltd.. courtesy of Pillar9 System
- C$679,9004 bd4 ba1.8k sqft1009 W Atlantic Lookout W, Lethbridge, AB T1JFor SaleMLS ID #A2300714, Justin Myer, Broker, Lethbridge Real Estate.Com. courtesy of Pillar9 System
- C$619,9004 bd4 ba1.8k sqft242 SW Heritage Cir W, Lethbridge, AB T1K 7H8For SaleMLS ID #A2334621, Jennifer Brodoway, Associate, Lethbridge Real Estate.Com. courtesy of Pillar9 System
- C$580,0004 bd3 ba1.4k sqft1656 NE Coalbanks Blvd W, Lethbridge, AB T1J 2X4For SaleMLS ID #A2318788, Brenda Downham, Associate, Century 21 Foothills South Real Estate. courtesy of Pillar9 System
- C$639,9004 bd4 ba1.9k sqft19 Canyoncrest Ct W, Lethbridge, AB T1K 7Y3For SaleMLS ID #A2334982, Spring Merrill, Associate, Re/Max Real Estate - Lethbridge. courtesy of Pillar9 System
- C$534,9994 bd3 ba1.1k sqft27 Firelight Way W, Lethbridge, AB T1J 4W1For SaleMLS ID #A2326918, Amy Tamaki, Associate, Onyx Realty Ltd.. courtesy of Pillar9 System
- C$599,9004 bd4 ba1.6k sqft183 Crocus Ter W, Lethbridge, AB T1J 5L6For SaleMLS ID #A2336351, Spring Merrill, Associate, Re/Max Real Estate - Lethbridge. courtesy of Pillar9 System
- C$527,0004 bd3 ba1.3k sqft62 E Coalbanks Gate W, Lethbridge, AB T1J 2A1For SaleMLS ID #A2332365, Tawny Dere, Associate, Real Broker. courtesy of Pillar9 System
- C$544,9004 bd4 ba1.1k sqft824 Coalbrook Close W, Lethbridge, AB T1J 5M9For SaleMLS ID #A2333038, Thoran Malitowski, Associate, Sutton Group - Lethbridge. courtesy of Pillar9 System
- C$699,9004 bd4 ba1.9k sqft19 SW Riverland Close W, Lethbridge, AB T1K 5T5For SaleMLS ID #A2330094, Lisa Shaw, Associate, Onyx Realty Ltd.. courtesy of Pillar9 System
- C$578,9004 bd4 ba1.6k sqft279 E Northlander Bnd W, Lethbridge, AB T1J 5N1For SaleMLS ID #A2336145, Tracey Dumonceau, Associate, Lethbridge Real Estate.Com. courtesy of Pillar9 System
