Welcome to 781 Atlantic Cove W. Built in 2021, this fully developed two storey offers over 2,700 square feet of thoughtfully designed living space, with 3 bedrooms, 3.5 bathrooms, and a layout that balances function with clean, modern execution. The main floor opens with a bright, open concept layout, defined by large rear windows and a patio door leading to the deck. The living room is anchored by a gas fireplace, clean, understated, and well positioned within the space. At the centre, the kitchen delivers both function and presence with white cabinetry, stone countertops, stainless steel appliances, and a large island with seating. A walk through pantry keeps the layout efficient and connected. This level is completed by a mudroom with a custom built in bench and a streamlined half bath, practical and well executed details. Upstairs offers three bedrooms, a central bonus room, and upper level laundry. The primary suite is well laid out with a walk in closet and a 5 piece ensuite featuring stone countertops, a custom tiled shower, and a freestanding tub, simple, refined, and functional. The fully developed basement continues the same clean approach, with large rear facing windows bringing in natural light. A wet bar with a waterfall countertop and integrated mini fridge creates a clear focal point, complemented by built in speakers. A Murphy bed adds flexibility for guests, and a 3 piece bathroom completes the level.
For sale
C$634,900
781 Atlantic Cv W, Lethbridge, AB T1J 5S9
3beds
2,037sqft
Single Family Residence
Built in 2021
3,920 Square Feet Lot
$-- Zestimate®
C$312/sqft
C$-- HOA
What's special
Bright open concept layoutLarge rear windowsWhite cabinetryStone countertopsStainless steel appliancesLarge island with seatingWalk through pantry
- 61 days
- 5
- 0
Zillow last checked:
Listing updated:
Listed by:
Rylan James, Associate,
Onyx Realty Ltd.
Source: courtesy of Pillar9 System,MLS®#: A2336088 Originating MLS®#: Lethbridge and District
Originating MLS®#: Lethbridge and DistrictFacts & features
Interior
Bedrooms & bathrooms
- Bedrooms: 3
- Bathrooms: 4
- Full bathrooms: 3
- 1/2 bathrooms: 1
Bedroom
- Level: Second
- Dimensions: 13`8" x 11`0"
Other
- Level: Second
- Dimensions: 15`1" x 11`4"
Bedroom
- Level: Second
- Dimensions: 11`0" x 13`9"
Other
- Level: Main
Other
- Level: Second
Other
- Level: Basement
Other
- Level: Second
- Dimensions: 0`0" x 0`0"
Dining room
- Level: Main
- Dimensions: 12`0" x 10`8"
Family room
- Level: Second
- Dimensions: 11`7" x 14`6"
Foyer
- Level: Main
- Dimensions: 11`4" x 7`7"
Other
- Level: Basement
- Dimensions: 13`4" x 8`0"
Game room
- Level: Basement
- Dimensions: 25`6" x 21`4"
Kitchen
- Level: Main
- Dimensions: 12`0" x 9`10"
Laundry
- Level: Second
- Dimensions: 5`0" x 7`11"
Living room
- Level: Main
- Dimensions: 15`1" x 14`5"
Mud room
- Level: Main
- Dimensions: 8`0" x 4`7"
Walk in closet
- Level: Second
- Dimensions: 8`3" x 7`11"
Heating
- Fireplace(s), Forced Air, Natural Gas
Cooling
- Central Air
Appliances
- Included: Bar Fridge, Dishwasher, Electric Range, Electric Stove, Garage Control(s), Range Hood, Refrigerator, Stove(s), Washer/Dryer
- Laundry: Upper Level
Features
- Bar, Kitchen Island, No Animal Home, No Smoking Home, Open Floorplan, Pantry, Soaking Tub, Stone Counters
- Flooring: Carpet, Laminate, Tile
- Windows: Vinyl Windows, Window Coverings
- Basement: Full
- Number of fireplaces: 1
- Fireplace features: Gas, Living Room, Mantle, Tile
Interior area
- Total interior livable area: 2,037 sqft
- Finished area above ground: 2,037
- Finished area below ground: 729
Property
Parking
- Total spaces: 4
- Parking features: Double Garage Attached
- Attached garage spaces: 2
Features
- Levels: Two,2 Storey
- Stories: 1
- Patio & porch: Deck
- Exterior features: Balcony, Private Yard
- Fencing: Fenced
- Has view: Yes
- Frontage length: 10.97M 36`0"
Lot
- Size: 3,920 Square Feet
- Features: Back Yard, Few Trees, Front Yard, Landscaped, Street Lighting, Views
Details
- Parcel number: 112384169
- Zoning: R-CL
Construction
Type & style
- Home type: SingleFamily
- Property subtype: Single Family Residence
Materials
- Cement Fiber Board, Wood Frame
- Foundation: Concrete Perimeter
- Roof: Asphalt
Condition
- New construction: No
- Year built: 2021
Community & HOA
Community
- Features: None
- Subdivision: The Crossings
HOA
- Has HOA: No
Location
- Region: Lethbridge
Financial & listing details
- Price per square foot: C$312/sqft
- Date on market: 8/11/2026
- Inclusions: FRIDGE, STOVE, ALL WINDOW COVERINGS.
Price history
Price history is unavailable.
Public tax history
Tax history is unavailable.
Climate risks
Neighborhood: Garry Station
Nearby schools
GreatSchools rating
No schools nearby
We couldn't find any schools near this home.
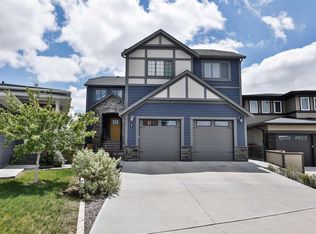
- C$674,9004 bd4 ba1.8k sqft1009 W Atlantic Lookout W, Lethbridge, AB T1JFor Sale

- C$889,9005 bd4 ba2.9k sqft865 N Atlantic Cv W, Lethbridge, AB T1J5M4For Sale
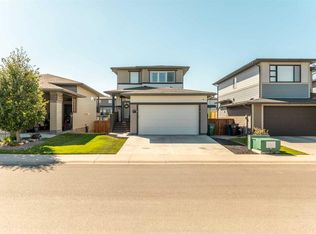
- C$565,0003 bd4 ba1.3k sqft917 E Atlantic Cv W, Lethbridge, AB T1J5M4For Sale
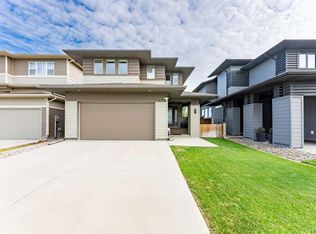
- C$649,9004 bd4 ba2k sqft889 E Atlantic Cv W, Lethbridge, AB T1J5M4For Sale

Similar homes
- C$649,9004 bd4 ba2k sqft889 E Atlantic Cv W, Lethbridge, AB T1J 5M4For SaleMLS ID #A2332581, Justin Myer, Broker, Lethbridge Real Estate.Com. courtesy of Pillar9 System
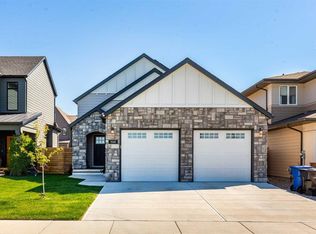
- C$593,9853 bd4 ba1.7k sqft437 S Devonia Way W, Lethbridge, AB T1J 5J7For Sale
 MLS ID #A2329586, Sarah Gardner, Associate, Exp Realty Of Canada. courtesy of Pillar9 System
 - C$674,9004 bd4 ba1.8k sqft1009 W Atlantic Lookout W, Lethbridge, AB T1JFor SaleMLS ID #A2300714, Justin Myer, Broker, Lethbridge Real Estate.Com. courtesy of Pillar9 System
- C$610,0004 bd3 ba1.2k sqft1141 Abitibi Rd W, Lethbridge, AB T1J 5W2For Sale
 MLS ID #A2341649, Joel Cote, Associate, Lethbridge Real Estate.Com. courtesy of Pillar9 System
