Step into this exceptional family home in the highly sought after community of The Crossings! Offering over 3,000 sq. ft. of beautifully designed living space, including more than 2,300 sq. ft. above grade, this impressive 6 bedroom, 3.5 bathroom home delivers the space, comfort, and functionality today's families are looking for. Step inside to an inviting open concept main floor where the spacious living room is anchored by a cozy gas fireplace, creating the perfect gathering space for family and friends. The stunning kitchen features elegant quartz countertops, ample cabinetry, and plenty of workspace, making it ideal for both everyday living and entertaining. Just off the double attached garage, you'll appreciate the convenient mudroom, providing the perfect drop zone for coats, shoes, backpacks, and everyday essentials to help keep your home organized. Upstairs, you'll find an incredibly functional layout with FOUR generous bedrooms, including a spacious primary retreat complete with a private ensuite, an additional full bathroom, a convenient laundry room, and a versatile bonus living room perfect as a family room or playroom. The fully finished basement is designed with family living in mind, featuring a spacious third living room complete with an inviting electric fireplace and a built-in ceiling speaker system, creating the perfect space for movie nights, entertaining, or relaxing. You'll also find two additional generously sized bedrooms and a full bathroom, making this level ideal for a growing or multi-generational family. Outside, enjoy a low-maintenance lifestyle with underground sprinklers in the front yard and artificial turf in the backyard, providing year-round curb appeal without the upkeep. A double attached garage, central air conditioning, and thoughtful finishes throughout complete this outstanding home. If you've been searching for a home with incredible space, an exceptional layout, and room for the entire family, this one truly checks every box. With six bedrooms, three separate living rooms and an unbeatable location in The Crossings, this is a home you'll be proud to call your own. Don't miss your opportunity to make it yours!
For sale
C$889,900
409 S Devonia Way W, Lethbridge, AB T1J 5J7
6beds
2,306sqft
Single Family Residence
Built in 2015
3,920 Square Feet Lot
$-- Zestimate®
C$386/sqft
C$-- HOA
What's special
Cozy gas fireplaceStunning kitchenElegant quartz countertopsAmple cabinetryPlenty of workspaceConvenient mudroomDouble attached garage
- 56 days
- 19
- 1
Zillow last checked:
Listing updated:
Listed by:
Stephanie Eisenman, Associate,
Onyx Realty Ltd.
Source: courtesy of Pillar9 System,MLS®#: A2331228 Originating MLS®#: Lethbridge and District
Originating MLS®#: Lethbridge and DistrictFacts & features
Interior
Bedrooms & bathrooms
- Bedrooms: 6
- Bathrooms: 4
- Full bathrooms: 3
- 1/2 bathrooms: 1
Other
- Level: Second
- Dimensions: 14`8" x 12`4"
Bedroom
- Level: Second
- Dimensions: 10`8" x 10`4"
Bedroom
- Level: Second
- Dimensions: 12`0" x 10`9"
Bedroom
- Level: Second
- Dimensions: 10`5" x 9`11"
Bedroom
- Level: Basement
- Dimensions: 13`6" x 10`8"
Bedroom
- Level: Basement
- Dimensions: 13`3" x 10`7"
Other
- Level: Main
- Dimensions: 7`1" x 3`0"
Other
- Level: Second
- Dimensions: 10`9" x 5`11"
Other
- Level: Basement
- Dimensions: 8`10" x 4`10"
Other
- Level: Second
- Dimensions: 10`6" x 9`4"
Dining room
- Level: Main
- Dimensions: 15`0" x 8`11"
Foyer
- Level: Main
- Dimensions: 9`0" x 7`7"
Other
- Level: Basement
- Dimensions: 25`11" x 7`1"
Kitchen
- Level: Main
- Dimensions: 16`9" x 8`5"
Living room
- Level: Main
- Dimensions: 18`1" x 15`0"
Living room
- Level: Second
- Dimensions: 13`3" x 11`9"
Living room
- Level: Basement
- Dimensions: 14`10" x 14`5"
Mud room
- Level: Main
- Dimensions: 9`8" x 8`8"
Storage
- Level: Basement
- Dimensions: 5`11" x 5`8"
Walk in closet
- Level: Second
- Dimensions: 10`8" x 4`10"
Heating
- Forced Air, Natural Gas
Cooling
- Central Air
Appliances
- Included: Dishwasher, Dryer, Microwave Hood Fan, Refrigerator, Stove(s), Washer
- Laundry: Upper Level
Features
- No Smoking Home, Quartz Counters, Storage, Wired for Sound
- Flooring: Carpet, Laminate, Tile
- Basement: Full
- Number of fireplaces: 2
- Fireplace features: Basement, Electric, Gas, Living Room
Interior area
- Total interior livable area: 2,306 sqft
- Finished area above ground: 2,306
- Finished area below ground: 914
Video & virtual tour
Property
Parking
- Total spaces: 4
- Parking features: Double Garage Attached, Off Street, Parking Pad
- Attached garage spaces: 2
- Has uncovered spaces: Yes
Features
- Levels: Two,2 Storey
- Stories: 1
- Patio & porch: Deck
- Exterior features: Private Yard, Storage
- Fencing: Fenced
- Frontage length: 11.58M 38`0"
Lot
- Size: 3,920 Square Feet
- Features: Landscaped
Details
- Parcel number: 112526085
- Zoning: (R-L)
Construction
Type & style
- Home type: SingleFamily
- Property subtype: Single Family Residence
Materials
- Vinyl Siding
- Foundation: Concrete Perimeter
- Roof: Asphalt Shingle
Condition
- New construction: No
- Year built: 2015
Community & HOA
Community
- Features: Park, Playground
- Subdivision: The Crossings
HOA
- Has HOA: No
Location
- Region: Lethbridge
Financial & listing details
- Price per square foot: C$386/sqft
- Date on market: 7/21/2026
- Inclusions: Dishwasher, Microwave hood fan, Stove, Refrigerator, Washer, Dryer, 1 garage door remote, A/C, all window coverings.
Price history
Price history is unavailable.
Public tax history
Tax history is unavailable.
Climate risks
Neighborhood: Garry Station
Nearby schools
GreatSchools rating
No schools nearby
We couldn't find any schools near this home.
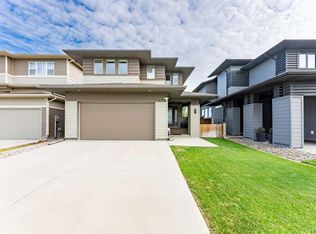
- C$593,9853 bd4 ba1.7k sqft437 S Devonia Way W, Lethbridge, AB T1J5J7For Sale
- C$--2 bd1 ba800 sqft518 Devonia Rd W, Lethbridge, AB T1J5J7Off Market
- C$--2 bd1 ba800 sqft518 Devonia Rd W #BASEMENT, Lethbridge, AB T1J5J7Off Market
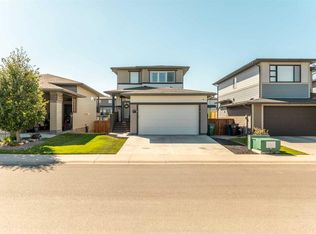
- C$570,0003 bd4 ba1.3k sqft917 E Atlantic Cv W, Lethbridge, AB T1J5M4For Sale
Similar homes
- C$889,9005 bd4 ba2.9k sqft865 N Atlantic Cv W, Lethbridge, AB T1J 5M4For Sale
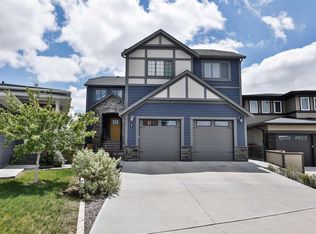 MLS ID #A2316932, Kyran Beaulieu, Associate, Re/Max Real Estate - Lethbridge. courtesy of Pillar9 System
 - C$849,9005 bd4 ba2.2k sqft1039 S Caledonia Pl W, Lethbridge, AB T1J 5W1For Sale
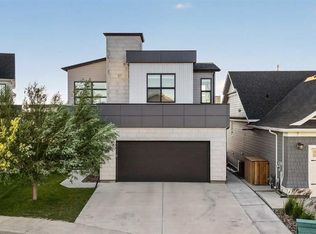 MLS ID #A2326871, Kurtis Hawkins, Associate, Real Broker. courtesy of Pillar9 System
 - C$949,9005 bd3 ba1.6k sqft1060 N Caledonia Pl W, Lethbridge, AB T1J 5W1For Sale
 MLS ID #A2332061, Shauna Gruninger, Associate, Re/Max Real Estate - Lethbridge. courtesy of Pillar9 System
 - C$899,9005 bd4 ba1.9k sqft406 E Meadow Lark Dr, Lethbridge County, AB T1J 5R8For Sale
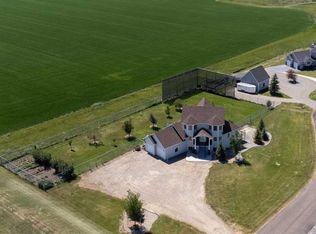 MLS ID #A2329581, Kyran Beaulieu, Associate, Re/Max Real Estate - Lethbridge. courtesy of Pillar9 System
