Welcome to a home that captures your attention from the moment you arrive. From the incredible curb appeal and inviting front porch to the stunning south-facing views, every detail of this custom-built bungalow has been thoughtfully designed to create a home that is as beautiful as it is functional. Offering 5 bedrooms and 2.5 bathrooms, this exceptional home blends timeless design with outstanding craftsmanship and everyday comfort. The primary retreat is a true sanctuary, featuring a spa-inspired custom walk-in shower, a spacious walk-through walk-in closet with direct access to the main floor laundry, and an elegant layout designed for effortless living. At the heart of the home is an impressive open-concept living space where the views become part of the experience. The beautifully appointed kitchen features a large island, walk-in pantry, and generous dining area, all positioned to capture the expansive south-facing views. Natural light fills the home, creating a seamless connection to the outdoors. Step onto the partially covered deck and enjoy the perfect balance of sunshine and shade while taking in the peaceful setting with no neighbours directly behind. It's the ideal space for morning coffee, entertaining, or relaxing at the end of the day. The living room is warm and inviting, with expansive windows framing the beautiful scenery beyond. A second main-floor bedroom, currently used as a home office, a convenient 2-piece bathroom, and an oversized attached garage complete the main level. The walkout lower level is bright, spacious, and anything but a traditional basement. Filled with natural light, it offers an expansive family room, recreation area, and direct access to the backyard and patio. Three additional bedrooms provide incredible flexibility for family, guests, hobbies, fitness, or multigenerational living. Thoughtful aging-in-place features have been seamlessly incorporated throughout, allowing you to enjoy the home for years to come without compromising style or functionality. The location is every bit as impressive as the home itself. Enjoy the convenience of walking to the YMCA, grocery shopping, restaurants, walking paths, and everyday amenities, while returning home to the peace, privacy, and breathtaking south-facing views that make this property truly exceptional. Rarely does a home combine custom craftsmanship, breathtaking views, thoughtful design, and an outstanding location so effortlessly. This is more than a beautiful home—it's a place to gather, entertain, unwind, and create lasting memories for years to come.
For sale
C$949,900
1060 N Caledonia Pl W, Lethbridge, AB T1J 5W1
5beds
1,625sqft
Single Family Residence
Built in 2021
5,662 Square Feet Lot
$-- Zestimate®
C$584/sqft
C$-- HOA
What's special
Incredible curb appealInviting front porchStunning south-facing viewsPrimary retreatSpa-inspired custom walk-in showerImpressive open-concept living spaceBeautifully appointed kitchen
- 1 day |
- 35 |
- 0 |
Zillow last checked:
Listing updated:
Listed by:
Shauna Gruninger, Associate,
Re/Max Real Estate - Lethbridge
Source: courtesy of Pillar9 System,MLS®#: A2332061 Originating MLS®#: Lethbridge and District
Originating MLS®#: Lethbridge and DistrictFacts & features
Interior
Bedrooms & bathrooms
- Bedrooms: 5
- Bathrooms: 3
- Full bathrooms: 2
- 1/2 bathrooms: 1
Bedroom
- Level: Main
- Dimensions: 10`2" x 9`11"
Other
- Level: Main
- Dimensions: 13`7" x 14`0"
Bedroom
- Level: Basement
- Dimensions: 10`3" x 11`0"
Bedroom
- Level: Basement
- Dimensions: 12`10" x 14`1"
Bedroom
- Level: Basement
- Dimensions: 12`10" x 18`0"
Other
- Level: Main
Other
- Level: Basement
Other
- Level: Main
Dining room
- Level: Main
- Dimensions: 10`9" x 12`5"
Foyer
- Level: Main
- Dimensions: 7`5" x 7`3"
Game room
- Level: Basement
- Dimensions: 22`3" x 27`1"
Kitchen
- Level: Main
- Dimensions: 10`9" x 14`8"
Laundry
- Level: Main
- Dimensions: 9`11" x 12`9"
Living room
- Level: Main
- Dimensions: 12`3" x 16`1"
Walk in closet
- Level: Main
- Dimensions: 13`8" x 8`5"
Heating
- Forced Air
Cooling
- Central Air
Appliances
- Included: Dishwasher, Garage Control(s), Gas Stove, Microwave, Range Hood, Refrigerator, Washer/Dryer
- Laundry: Main Level
Features
- Closet Organizers, Kitchen Island, Open Floorplan, Pantry, Quartz Counters, Separate Entrance, Storage, Sump Pump(s)
- Flooring: Carpet
- Windows: Window Coverings
- Basement: Full
- Number of fireplaces: 3
- Fireplace features: Electric, Gas
Interior area
- Total interior livable area: 1,625 sqft
- Finished area above ground: 1,625
- Finished area below ground: 1,525
Video & virtual tour
Property
Parking
- Total spaces: 4
- Parking features: Double Garage Attached, Driveway, Garage Door Opener
- Attached garage spaces: 2
- Has uncovered spaces: Yes
Features
- Levels: One
- Stories: 1
- Patio & porch: Deck
- Exterior features: BBQ gas line, Private Entrance
- Pool features: Community
- Fencing: Fenced
- Has view: Yes
- Frontage length: 14.02M 46`0"
Lot
- Size: 5,662 Square Feet
- Features: Back Yard, Backs on to Park/Green Space, Landscaped, No Neighbours Behind, Private, Underground Sprinklers, Views
Details
- Parcel number: 112182024
- Zoning: R-CL
Construction
Type & style
- Home type: SingleFamily
- Architectural style: Bungalow
- Property subtype: Single Family Residence
Materials
- Composite Siding
- Foundation: Concrete Perimeter
- Roof: Asphalt Shingle
Condition
- New construction: No
- Year built: 2021
Community & HOA
Community
- Features: Park, Playground, Sidewalks, Street Lights
- Subdivision: The Crossings
HOA
- Has HOA: No
Location
- Region: Lethbridge
Financial & listing details
- Price per square foot: C$584/sqft
- Date on market: 7/24/2026
- Inclusions: TV wall mounts & TV's (bsmt, main), Electric Fireplace (primary)
Shauna Gruninger, Associate
Shauna Gruninger, Associate
(403) 327-2221
By pressing Contact Agent, you agree that the real estate professional identified above may call/text you about your search, which may involve use of automated means and pre-recorded/artificial voices. You don't need to consent as a condition of buying any property, goods, or services. Message/data rates may apply. You also agree to our Terms of Use. Zillow does not endorse any real estate professionals. We may share information about your recent and future site activity with your agent to help them understand what you're looking for in a home.
Price history
Price history is unavailable.
Public tax history
Tax history is unavailable.
Climate risks
Neighborhood: The Crossings
Nearby schools
GreatSchools rating
No schools nearby
We couldn't find any schools near this home.
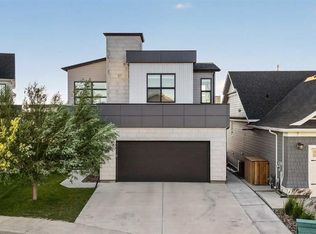
- C$849,9005 bd4 ba2.2k sqft1039 S Caledonia Pl W, Lethbridge, AB T1J5W1For Sale
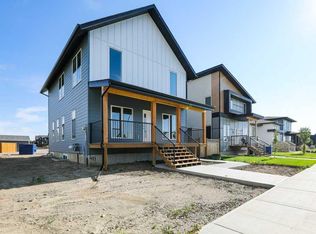
- C$589,9504 bd3 ba1.9k sqft411 S Caledonia Blvd W, Lethbridge, AB T1J5W2New Construction
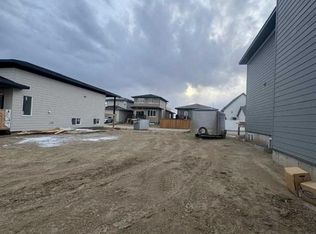
- C$132,0004,356 Square Feet660 Devonia Rd W, Lethbridge, AB T1J5J7Lot/Land
- C$640,0003 bd3 ba1.8k sqft664 E Devonia Rd W, Lethbridge, AB T1J5J7New Construction

- C$699,9003 bd3 ba2.1k sqft668 E Devonia Rd W, Lethbridge, AB T1J5J7New Construction
- C$789,9005 bd5 ba1.7k sqft681 W Devonia Rd W, Lethbridge, AB T1J5W3New Construction
- C$584,9003 bd3 ba1.9k sqft489 E Devonia Way W, Lethbridge, AB T1J5J6For Sale
- C$--2 bd1 ba800 sqft518 Devonia Rd W, Lethbridge, AB T1J5J7Off Market
Similar homes
- C$849,9005 bd4 ba2.2k sqft1039 S Caledonia Pl W, Lethbridge, AB T1J 5W1For SaleMLS ID #A2326871, Kurtis Hawkins, Associate, Real Broker. courtesy of Pillar9 System
- C$899,9006 bd4 ba2.3k sqft409 S Devonia Way W, Lethbridge, AB T1J 5J7For Sale
 MLS ID #A2331228, Stephanie Eisenman, Associate, Onyx Realty Ltd.. courtesy of Pillar9 System
 - C$935,0005 bd4 ba1.9k sqft406 E Meadow Lark Dr, Lethbridge County, AB T1J 5R8For Sale
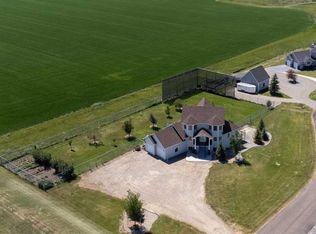 MLS ID #A2329581, Kirby Maronda, Associate, Re/Max Real Estate - Lethbridge. courtesy of Pillar9 System
 - C$584,9003 bd3 ba1.9k sqft489 E Devonia Way W, Lethbridge, AB T1J 5J6For Sale
 MLS ID #A2331698, Christopher Dipasquale , Associate, Lethbridge Real Estate.Com. courtesy of Pillar9 System
 - C$650,0004 bd3 ba1.4k sqft1577 SW Coalbanks Blvd W, Lethbridge, AB T1J 4H6For SaleMLS ID #A2330961, Kirby Maronda, Associate, Re/Max Real Estate - Lethbridge. courtesy of Pillar9 System
- C$630,0004 bd3 ba2.3k sqft855 S Miners Blvd W, Lethbridge, AB T1J 5L9For SaleMLS ID #A2332091, Randel Kent, Associate, Royal Lepage Blue Sky. courtesy of Pillar9 System
- C$699,0005 bd3 ba1.8k sqft250 N Riverstone Blvd W, Lethbridge, AB T1K 5P3For SaleMLS ID #A2330893, Michelle Greysen, Associate, Cir Realty . courtesy of Pillar9 System
- C$550,0004 bd4 ba1.6k sqft159 SW Pacific Lndg W, Lethbridge, AB T1J 5N2For SaleMLS ID #A2330634, Mitch Siemens, Associate, Exp Realty. courtesy of Pillar9 System
- C$515,0005 bd3 ba1.1k sqft195 N Mount Sundial Ct W, Lethbridge, AB T1J 5C2For SaleMLS ID #A2331415, Justin Lariviere, Associate, Grassroots Realty Group. courtesy of Pillar9 System
- C$849,0003 bd3 ba1.2k sqft219 N Falcon Ridge Way W, Lethbridge County, AB T1J 5R8For SaleMLS ID #A2329418, Lezlee Heninger, Associate, Sutton Group - Lethbridge. courtesy of Pillar9 System
- C$598,9853 bd4 ba1.7k sqft437 S Devonia Way W, Lethbridge, AB T1J 5J7For SaleMLS ID #A2329586, Sarah Gardner, Associate, Exp Realty Of Canada. courtesy of Pillar9 System
- C$799,0005 bd3 ba1.7k sqft525 Edinburgh Rd W, Lethbridge, AB T1J 5A8For SaleMLS ID #A2315358, Bobby Gathercole, Associate, Real Broker. courtesy of Pillar9 System
- C$590,0005 bd4 ba1.9k sqft1548 NE Coalbanks Blvd W, Lethbridge, AB T1J 5H7For SaleMLS ID #A2330452, Kristen Brown, Associate, Lethbridge Real Estate.Com. courtesy of Pillar9 System
- C$619,9004 bd3 ba1.2k sqft761 S Atlantic Cv W, Lethbridge, AB T1J 5S9For SaleMLS ID #A2325932, Cayley Pierzchala, Associate, Real Broker. courtesy of Pillar9 System
- C$789,9005 bd5 ba1.7k sqft681 W Devonia Rd W, Lethbridge, AB T1J 5W3New ConstructionMLS ID #A2291654, Lily Neill, Associate, Onyx Realty Ltd.. courtesy of Pillar9 System
- C$593,9004 bd4 ba1.6k sqft386 Moonlight Way W, Lethbridge, AB T1J 5K1For SaleCentury 21 Canada
- C$679,9004 bd4 ba1.8k sqft1009 W Atlantic Lookout W, Lethbridge, AB T1JFor SaleMLS ID #A2300714, Justin Myer, Broker, Lethbridge Real Estate.Com. courtesy of Pillar9 System
- C$589,9504 bd3 ba1.9k sqft411 S Caledonia Blvd W, Lethbridge, AB T1J 5W2New ConstructionMLS ID #A2327743, Avinash Dutt, Associate, Professional Realty Group. courtesy of Pillar9 System
- C$519,9003 bd3 ba1.4k sqft86 NW Riverstone Blvd W, Lethbridge, AB T1K 7X5For SaleMLS ID #A2330286, Michael Shanks, Associate Broker, Lethbridge Real Estate.Com. courtesy of Pillar9 System
- C$599,9005 bd4 ba1.8k sqft206 N Twinriver Rd W, Lethbridge, AB T1J 5G1For SaleMLS ID #A2324376, Mitch Harty, Associate, Lethbridge Real Estate.Com. courtesy of Pillar9 System
