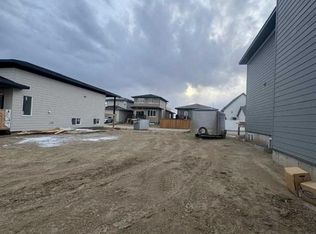
Welcome to this brand-new, over 1,900 sq. ft. two-storey home in the highly desirable community of The Crossings! A spacious front porch welcomes you into a bright, open-concept floor plan filled with natural light from the abundance of large windows. The main floor features a versatile bedroom, office, or den, a full bathroom, and a chef-inspired kitchen complete with quartz countertops, a large centre island, and a walk-through pantry—perfect for everyday living and entertaining. Upstairs, you’ll find three generously sized bedrooms, two full bathrooms including a luxurious 5-piece ensuite, a convenient laundry room, and a spacious bonus room for the whole family to enjoy. The home is finished with luxury vinyl plank flooring throughout the main floor, plush carpet on the upper level, and vinyl tile flooring in the bathrooms and laundry room. A separate side entrance and egress windows provide excellent potential for future basement development. Additional features include a double detatched oversized garage which will be built by the seller before possession, rough grading, and a $5,000 appliance credit offered to the buyer upon closing. Don’t miss the opportunity to own this beautiful new home in one of Lethbridge’s newest and most sought-after neighbourhoods!
New construction
C$549,900
411 S Caledonia Blvd W, Lethbridge, AB T1J 5W2
4beds
1,949sqft
Single Family Residence
Built in 2025
4,791 Square Feet Lot
$-- Zestimate®
C$282/sqft
C$-- HOA
What's special
Spacious front porchBright open-concept floor planAbundance of large windowsChef-inspired kitchenQuartz countertopsLarge centre islandWalk-through pantry
- 104 days
- 12
- 0
Zillow last checked:
Listing updated:
Listed by:
Avinash Dutt, Associate,
Professional Realty Group
Source: courtesy of Pillar9 System,MLS®#: A2327743 Originating MLS®#: Central Alberta
Originating MLS®#: Central AlbertaFacts & features
Interior
Bedrooms & bathrooms
- Bedrooms: 4
- Bathrooms: 3
- Full bathrooms: 3
Bedroom
- Level: Main
- Dimensions: 12`9" x 9`9"
Bedroom
- Level: Second
- Dimensions: 12`0" x 9`6"
Bedroom
- Level: Second
- Dimensions: 12`0" x 9`6"
Other
- Level: Second
- Dimensions: 14`11" x 12`1"
Other
- Level: Main
- Dimensions: 9`9" x 4`11"
Other
- Level: Second
- Dimensions: 8`5" x 4`9"
Other
- Level: Second
- Dimensions: 12`1" x 9`6"
Bonus room
- Level: Second
- Dimensions: 15`4" x 12`0"
Dining room
- Level: Main
- Dimensions: 15`3" x 12`0"
Kitchen
- Level: Main
- Dimensions: 17`11" x 12`0"
Living room
- Level: Main
- Dimensions: 14`7" x 12`10"
Mud room
- Level: Main
- Dimensions: 9`7" x 6`0"
Pantry
- Level: Main
- Dimensions: 6`5" x 5`8"
Heating
- Forced Air, Natural Gas
Cooling
- None
Appliances
- Included: See Remarks
- Laundry: Upper Level
Features
- Closet Organizers, Kitchen Island, No Animal Home, No Smoking Home, Open Floorplan, Pantry, Quartz Counters, Sump Pump(s)
- Windows: Vinyl Windows
- Basement: Full
- Has fireplace: No
- Common walls with other units/homes: No Common Walls
Interior area
- Total interior livable area: 1,949 sqft
- Finished area above ground: 1,949
Video & virtual tour
Property
Parking
- Total spaces: 2
- Parking features: Alley Access, Double Garage Detached, Off Street
- Garage spaces: 2
Features
- Levels: Two,2 Storey
- Stories: 1
- Patio & porch: Front Porch
- Exterior features: None
- Fencing: None
- Frontage length: 13.41M 44`0"
Lot
- Size: 4,791 Square Feet
- Features: Rectangular Lot
Details
- Parcel number: 112182005
- Zoning: R-CL
Construction
Type & style
- Home type: SingleFamily
- Property subtype: Single Family Residence
Materials
- Cement Fiber Board, Wood Frame
- Foundation: Concrete Perimeter
- Roof: Asphalt Shingle
Condition
- New construction: Yes
- Year built: 2025
Utilities & green energy
- Electric: 100 Amp Service
- Sewer: Public Sewer
- Water: Public
Community & HOA
Community
- Features: Playground
- Subdivision: The Crossings
HOA
- Has HOA: No
Location
- Region: Lethbridge
Financial & listing details
- Price per square foot: C$282/sqft
- Date on market: 7/13/2026
- Inclusions: N/A
Price history
Price history is unavailable.
Public tax history
Tax history is unavailable.
Climate risks
Neighborhood: Garry Station
Nearby schools
GreatSchools rating
No schools nearby
We couldn't find any schools near this home.
- C$132,0004,356 sqft660 Devonia Rd W, Lethbridge, AB T1J5J7Lot/Land
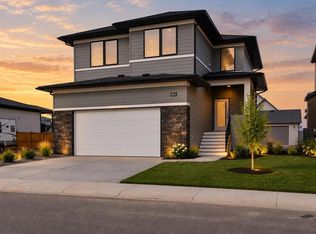
- C$585,0003 bd3 ba1.8k sqft664 E Devonia Rd W, Lethbridge, AB T1J5J7New Construction
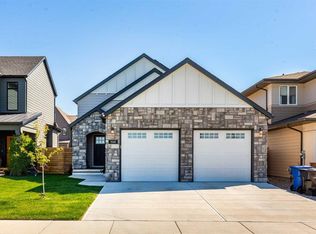
- C$699,9003 bd3 ba2.1k sqft668 E Devonia Rd W, Lethbridge, AB T1J5J7New Construction

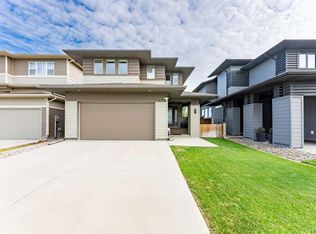
- C$610,0004 bd3 ba1.2k sqft1141 Abitibi Rd W, Lethbridge, AB T1J5W2For Sale
Similar homes
- C$585,0003 bd3 ba1.8k sqft664 E Devonia Rd W, Lethbridge, AB T1J 5J7New ConstructionMLS ID #A2354040, Eldon Slingerland, Associate, Exp Realty Of Canada. courtesy of Pillar9 System
- C$559,0004 bd3 ba1.2k sqft53 SW Aberdeen Rd W, Lethbridge, AB T1J 4Z2For Sale
 MLS ID #A2354617, Rhonda Boreen, Associate, Cir Realty . courtesy of Pillar9 System
 - C$610,0004 bd3 ba1.2k sqft1141 Abitibi Rd W, Lethbridge, AB T1J 5W2For SaleMLS ID #A2341649, Joel Cote, Associate, Lethbridge Real Estate.Com. courtesy of Pillar9 System
- C$593,9853 bd4 ba1.7k sqft437 S Devonia Way W, Lethbridge, AB T1J 5J7For Sale
 MLS ID #A2329586, Sarah Gardner, Associate, Exp Realty Of Canada. courtesy of Pillar9 System
