This stunning Stranville-built two-story is a must-see! If you’re after a meticulously maintained family home that has just about everything you could want, this is it. The beautiful, well-designed kitchen boasts a huge island with quartz countertops, plenty of large pot drawers, soft-close cabinetry, a corner pantry, and built-in microwave and wall oven. Upstairs features three spacious bedrooms, a laundry area, and a bonus room perfect for the kids. The fully developed basement, completed with permits, offers a large family room, an extra bedroom, and a 4-piece bathroom. Outside, you’ll love the prime location—just a short walk to the playground, brand-new elementary school, walking trails, and ponds. With a walking path next door, you’ll enjoy added privacy from your northern neighbor. This move-in-ready home is waiting for its next family to cherish it as much as the current owners do!
For sale
C$585,000
279 E Northlander Bnd W, Lethbridge, AB T1J 5N1
4beds
1,669sqft
Single Family Residence
Built in 2016
3,484 Square Feet Lot
$-- Zestimate®
C$351/sqft
C$-- HOA
What's special
Beautiful well-designed kitchenSoft-close cabinetryCorner pantryThree spacious bedroomsPrime location
- 2 days |
- 9 |
- 0 |
Zillow last checked:
Listing updated:
Listed by:
Tracey Dumonceau, Associate,
Lethbridge Real Estate.Com
Source: courtesy of Pillar9 System,MLS®#: A2336145 Originating MLS®#: Lethbridge and District
Originating MLS®#: Lethbridge and DistrictFacts & features
Interior
Bedrooms & bathrooms
- Bedrooms: 4
- Bathrooms: 4
- Full bathrooms: 3
- 1/2 bathrooms: 1
Bedroom
- Level: Second
- Dimensions: 9`11" x 10`3"
Bedroom
- Level: Second
- Dimensions: 11`4" x 12`7"
Other
- Level: Second
- Dimensions: 13`8" x 13`0"
Bedroom
- Level: Basement
- Dimensions: 9`5" x 12`4"
Other
- Level: Main
- Dimensions: 2`11" x 7`3"
Other
- Level: Second
- Dimensions: 5`0" x 8`5"
Other
- Level: Basement
- Dimensions: 5`9" x 12`10"
Other
- Level: Second
- Dimensions: 4`11" x 12`3"
Dining room
- Level: Main
- Dimensions: 8`2" x 13`0"
Exercise room
- Level: Basement
- Dimensions: 8`0" x 18`3"
Family room
- Level: Second
- Dimensions: 11`1" x 13`6"
Foyer
- Level: Main
- Dimensions: 5`0" x 13`6"
Other
- Level: Basement
- Dimensions: 6`7" x 9`1"
Kitchen
- Level: Main
- Dimensions: 16`6" x 16`1"
Living room
- Level: Main
- Dimensions: 10`11" x 13`0"
Heating
- Forced Air, Natural Gas
Cooling
- Central Air
Appliances
- Included: Built-In Oven, Dishwasher, Dryer, Electric Cooktop, Garage Control(s), Microwave, Range Hood, Refrigerator, Washer
- Laundry: Upper Level
Features
- Central Vacuum, Closet Organizers, Double Vanity, Kitchen Island, No Smoking Home, Open Floorplan, Pantry, Quartz Counters, Walk-In Closet(s)
- Flooring: Carpet, Laminate, Tile
- Windows: Vinyl Windows
- Basement: Full
- Has fireplace: No
Interior area
- Total interior livable area: 1,669 sqft
Video & virtual tour
Property
Parking
- Total spaces: 4
- Parking features: Concrete, Double Garage Attached
- Attached garage spaces: 2
- Has uncovered spaces: Yes
Features
- Levels: Two,2 Storey
- Stories: 1
- Patio & porch: Deck, Pergola
- Exterior features: None
- Fencing: Fenced
- Frontage length: 10.97M 36`0"
Lot
- Size: 3,484 Square Feet
- Features: Back Lane, Back Yard, Dog Run Fenced In, Front Yard, Landscaped, Lawn, Underground Sprinklers
Details
- Parcel number: 112323587
- Zoning: R-SL
Construction
Type & style
- Home type: SingleFamily
- Property subtype: Single Family Residence
Materials
- Concrete, Vinyl Siding, Wood Frame
- Foundation: Concrete Perimeter
- Roof: Asphalt Shingle
Condition
- New construction: No
- Year built: 2016
Details
- Builder name: Stranville
Community & HOA
Community
- Features: Park, Playground, Sidewalks, Street Lights
- Subdivision: Garry Station
HOA
- Has HOA: No
Location
- Region: Lethbridge
Financial & listing details
- Price per square foot: C$351/sqft
- Date on market: 8/10/2026
- Inclusions: Blinds and Curtain Rods, TV mounts in Living room and Upstairs bonus room
Price history
Price history is unavailable.
Public tax history
Tax history is unavailable.
Climate risks
Neighborhood: Garry Station
Nearby schools
GreatSchools rating
No schools nearby
We couldn't find any schools near this home.
- C$1,7002 bd2 ba-- sqft315 Northlander Bnd W #2, Lethbridge, AB T1J5N1For Rent

- C$570,0003 bd3 ba1.7k sqft1219 NW Pacific Cir W, Lethbridge, AB T1J5V4For Sale

- C$530,0004 bd3 ba1.1k sqft322 S Northlander Bnd W #1, Lethbridge, AB T1J5T5For Sale

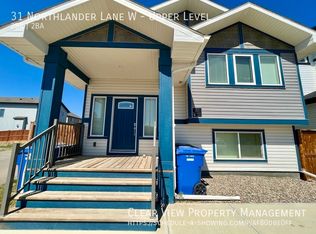
- C$--2 bd2 ba-- sqft31 Northlander Ln W, Lethbridge, AB T1J5N1Off Market
- C$--2 bd2 ba-- sqft167 Pacific Lndg W, Lethbridge, AB T1J5N2Off Market
- C$879,9004 bd4 ba2.2k sqft1222 SE Pacific Cir W, Lethbridge, AB T1J5V4For Sale
- C$--1 bd1 ba-- sqft122 Pacific Lndg W, Lethbridge, AB T1J5N2Off Market
- C$199,9006,969 sqft1282 Pacific Cir W, Lethbridge, AB T1J5V3Lot/Land
Similar homes
- C$660,0005 bd3 ba1.6k sqft154 E Lasalle Ter W, Lethbridge, AB T1J 5G9For Sale
 MLS ID #A2335501, Whitney Maronda, Associate, Re/Max Real Estate - Lethbridge. courtesy of Pillar9 System
 - C$649,0003 bd4 ba2k sqft781 Atlantic Cv W, Lethbridge, AB T1J 5S9For Sale
 MLS ID #A2336088, Rylan James, Associate, Onyx Realty Ltd.. courtesy of Pillar9 System
 - C$579,9004 bd3 ba1.4k sqft95 E Heritage Point W, Lethbridge, AB T1K 7K9For Sale
 MLS ID #A2335345, Kassi Iwaasa, Broker, Southern Sky Real Estate. courtesy of Pillar9 System
 - C$570,0003 bd3 ba1.7k sqft1219 NW Pacific Cir W, Lethbridge, AB T1J 5V4For SaleMLS ID #A2322287, Jonathan David, Broker, Pg Direct Realty Ltd.. courtesy of Pillar9 System
- C$593,9853 bd4 ba1.7k sqft437 S Devonia Way W, Lethbridge, AB T1J 5J7For SaleMLS ID #A2329586, Sarah Gardner, Associate, Exp Realty Of Canada. courtesy of Pillar9 System
- C$583,5004 bd4 ba1.6k sqft386 N Moonlight Way W, Lethbridge, AB T1J 5K1For SaleMLS ID #A2326925, Cameron Hurt, Associate, Century 21 Foothills South Real Estate. courtesy of Pillar9 System
- C$574,9003 bd3 ba1.9k sqft489 E Devonia Way W, Lethbridge, AB T1J 5J6For SaleMLS ID #A2331698, Christopher Dipasquale , Associate, Lethbridge Real Estate.Com. courtesy of Pillar9 System
- C$629,5003 bd4 ba1.7k sqft68 N Blackfoot Cir W, Lethbridge, AB T1K 7V6For SaleMLS ID #A2333549, Brad Cook, Associate Broker, Sutton Group - Lethbridge. courtesy of Pillar9 System
- C$494,0004 bd3 ba1k sqft114 N Lasalle Ter W, Lethbridge, AB T1J 5G8For SaleMLS ID #A2333714, Colin Harms, Associate, Sutton Group - Lethbridge. courtesy of Pillar9 System
- C$580,0004 bd3 ba1.4k sqft1656 NE Coalbanks Blvd W, Lethbridge, AB T1J 2X4For SaleMLS ID #A2318788, Brenda Downham, Associate, Century 21 Foothills South Real Estate. courtesy of Pillar9 System
- C$649,9004 bd4 ba2k sqft889 E Atlantic Cv W, Lethbridge, AB T1J 5M4For SaleMLS ID #A2332581, Justin Myer, Broker, Lethbridge Real Estate.Com. courtesy of Pillar9 System
- C$580,0004 bd3 ba1.4k sqft1656 Coalbanks Blvd W, Lethbridge, AB T1J 2X4For SaleCentury 21 Canada
- C$544,9004 bd4 ba1.1k sqft824 Coalbrook Close W, Lethbridge, AB T1J 5M9For SaleMLS ID #A2333038, Thoran Malitowski, Associate, Sutton Group - Lethbridge. courtesy of Pillar9 System
- C$599,9005 bd4 ba1.8k sqft206 N Twinriver Rd W, Lethbridge, AB T1J 5G1For SaleMLS ID #A2324376, Mitch Harty, Associate, Lethbridge Real Estate.Com. courtesy of Pillar9 System
- C$630,0004 bd3 ba2.3k sqft855 S Miners Blvd W, Lethbridge, AB T1J 5L9For SaleMLS ID #A2332091, Randel Kent, Associate, Royal Lepage Blue Sky. courtesy of Pillar9 System
- C$529,9004 bd3 ba1.3k sqft62 E Coalbanks Gate W, Lethbridge, AB T1J 2A1For SaleMLS ID #A2332365, Tawny Dere, Associate, Real Broker. courtesy of Pillar9 System
- C$500,0003 bd3 ba1.3k sqft962 N Miners Blvd W, Lethbridge, AB T1J 5T8For SaleMLS ID #A2333872, Riccardo Magliocco, Associate, Grassroots Realty Group. courtesy of Pillar9 System
- C$519,9003 bd3 ba1.7k sqft19 S Moonlight Blvd W, Lethbridge, AB T1J 5H7For SaleMLS ID #A2326525, Mary Gordon, Associate Broker, Re/Max Real Estate - Lethbridge. courtesy of Pillar9 System
- C$650,0004 bd3 ba1.4k sqft1577 SW Coalbanks Blvd W, Lethbridge, AB T1J 4H6For SaleMLS ID #A2330961, Kirby Maronda, Associate, Re/Max Real Estate - Lethbridge. courtesy of Pillar9 System
- C$628,7504 bd4 ba1.9k sqft82 NE Sherwood Blvd W, Lethbridge, AB T1K 6E9For SaleMLS ID #A2322819, Amy Tamaki, Associate, Onyx Realty Ltd.. courtesy of Pillar9 System
